Dubai’s strong sun affects each villa window differently. Orientation, glazing, overhangs, neighbouring buildings, room use and time of day determine whether daylight feels generous or uncomfortable. A useful automated-shading plan therefore starts with each façade and activity, not one schedule for the entire home.
This guide helps owners and project teams brief a shading specialist. It does not replace façade, energy, electrical or fabric advice. Our motorized curtains and smart-blinds service can coordinate the desired control experience with verified window measurements, motors, tracks, power and the selected automation platform.
Separate five different goals
Write the reason for control at every opening. Daylight admission, screen-glare reduction, privacy, view preservation and room darkening are different outcomes. One fabric and one position rarely optimises all five.
A living room may need filtered daylight while preserving a garden view. A study may need the sun kept off a monitor. A bedroom may need privacy by day and darker conditions at night. A cinema needs controlled light leakage rather than a view. Record the priority and acceptable compromise for each room.
Do not promise that a shade will solve cooling, fading or glare without a product and room assessment. Glass specification, external shading, surface reflections, fabric performance and HVAC design all influence the result.
Build a façade and window schedule
Create one row for every controlled opening. Record room, façade orientation, dimensions, glazing type if known, reveal and pocket detail, obstructions, opening sections, fabric intent, power route, local control and service access. Add photographs taken at representative times with the owner’s permission.
Group windows only when they share the same conditions and desired movement. Two adjacent panels may need separate control if one receives direct sun and the other is shaded by a balcony. A double-height space may need several aligned shades but still require individual service access.
Use stable window names in drawings, automation software and handover records. “Living west 01” is easier to maintain than changing trade labels.
Observe glare where it actually occurs
Glare is experienced from a specific viewing position. Stand or sit at the sofa, desk, dining table and television position at the times that matter. Note the bright source, reflections and whether a partial shade position fixes the problem without unnecessarily closing the view.
For unfinished rooms, use the approved layout to mark eye level and screen position. Retain manual adjustment because later furniture changes can create new reflections.
Lutron’s official window-treatment overview describes location-aware shade movement intended to follow the sun, mitigate glare and maintain exterior views. Its Sivoia shading guidance also explains that supported systems can use changing sun position to manage direct light. These are product-family capabilities, not a guarantee that every motor, fabric, controller or UAE project supports the same behaviour.
Select fabric by performance and view
Ask the shading specialist for current technical data and a full-size sample. Colour, openness, weave, reflectance and construction affect daylight, view quality and privacy. Inspect the sample from inside and outside, in daylight and after dark with room lights on. A sheer fabric that gives daytime privacy may reveal the interior at night.
Where one layer cannot meet the brief, compare a dual treatment such as a solar or sheer layer plus a blackout layer. That adds depth, weight, motors, power and controls, so coordinate it before recesses and ceilings are fixed.
Opaque fabric does not automatically create a blackout room. Light can pass at side, top and bottom gaps. Side channels or other details may be required for a specific darkening target, but they also affect appearance, access and maintenance.
Choose the automation method deliberately
There are several legitimate inputs: fixed schedules, calculated sun position, light sensors, room occupancy, temperature information and an owner command. Do not combine them all without a clear priority. Define which input may move a shade, the allowed positions and what happens after someone overrides it.
A fixed schedule is simple but may not reflect seasonal sun angles, cloud or a changed room layout. Location-aware control can follow calculated sun position when the selected platform supports it and is configured with accurate project data. Sensors can respond to measured conditions but require suitable placement, thresholds and maintenance.
The owner should always understand why the treatment moved and how to stop or adjust it. Avoid rapid or frequent movement that becomes distracting. Use a small number of useful positions—open, glare control, privacy and closed—where those states fit the product and room.
Set an override and return rule
A manual change needs an expiry rule. It might remain until the next scheduled event, for a defined number of hours or until the owner selects Resume. The interface should make that behaviour clear. Otherwise, a resident may lower a shade for one meeting and find it still closed days later.
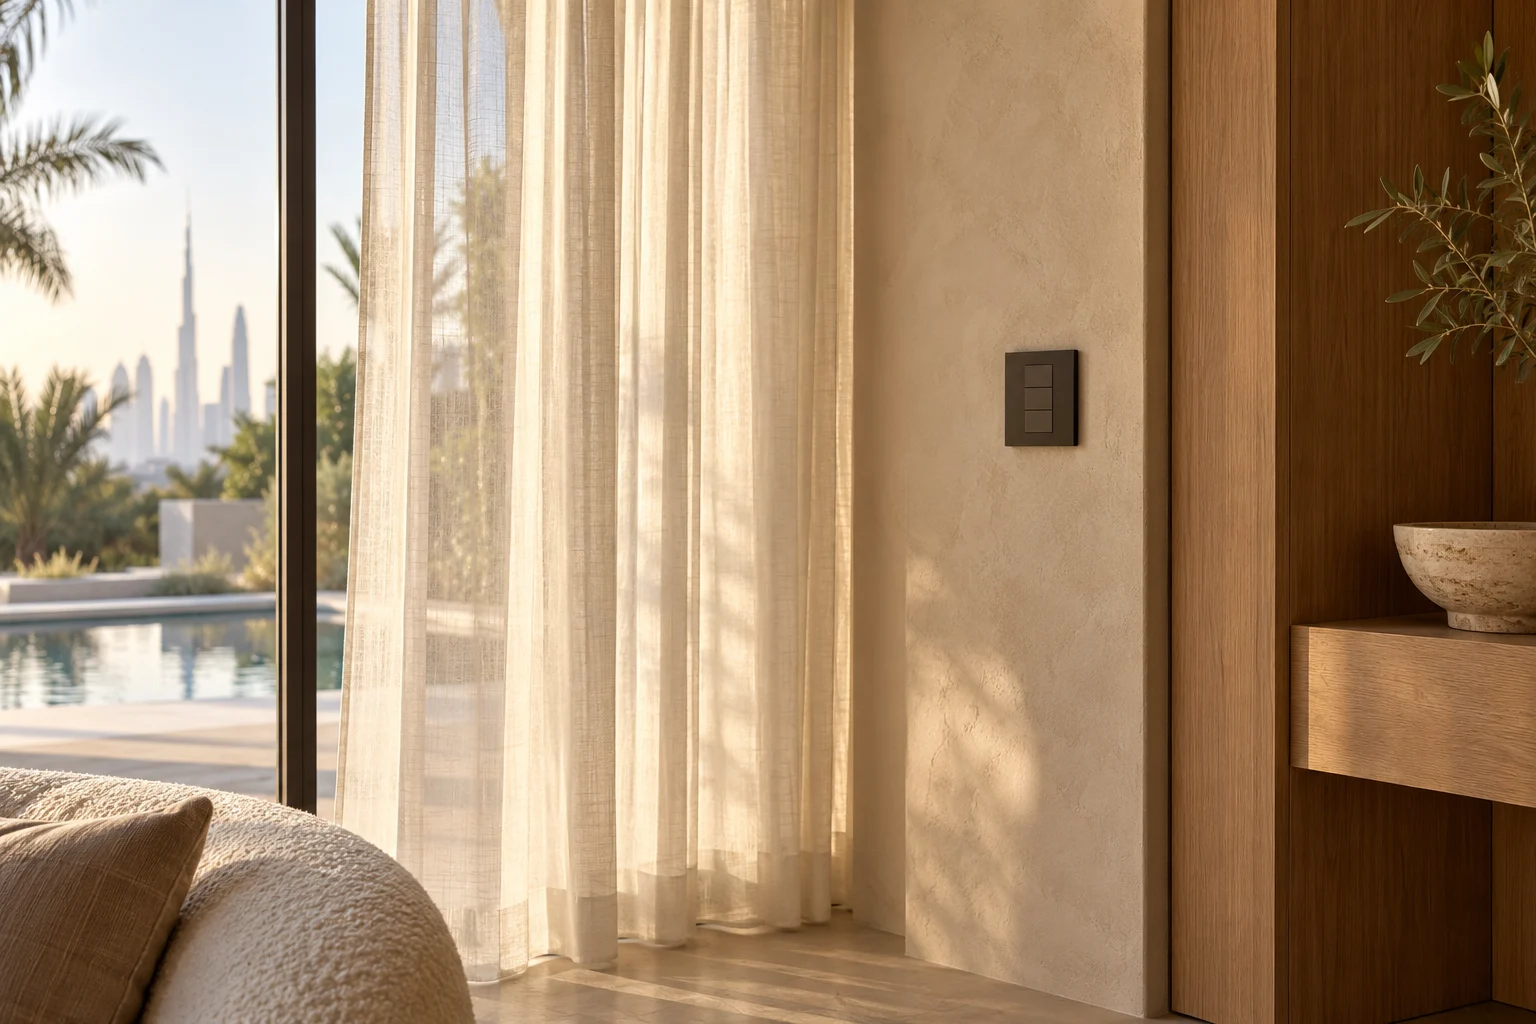
Keep a physical wall control in frequently used rooms. Guests and household staff should not need an owner’s app for everyday operation. The smart-home keypad planning guide helps assign clear labels, button priorities and scene scope.
Whole-home commands need care. An Away scene may close selected treatments but must respect doors, maintenance tasks and protective product controls.
Coordinate pockets, power and access
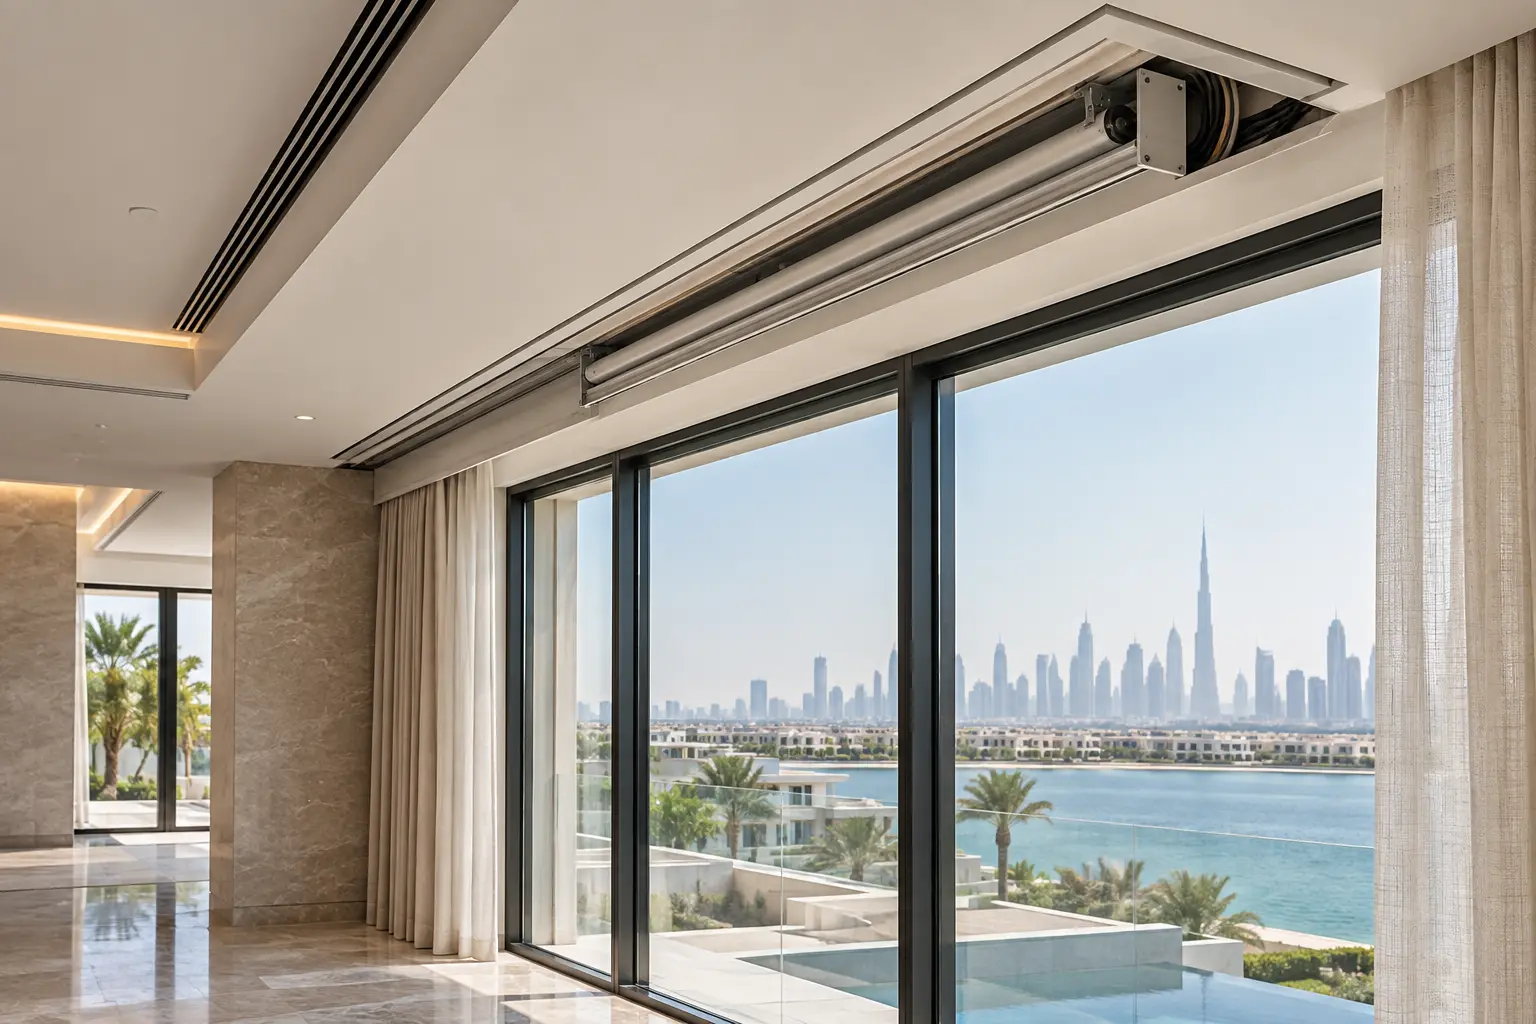
Confirm inside or outside mounting, roll direction, stack depth, brackets, motor side, power location and removable access before construction. A beautiful narrow pocket is a failure if the shade rubs, cannot be removed or hides an inaccessible connection.
Use the motorized curtain-pocket planning guide to coordinate recesses, fixing zones, fabric stack and pre-close inspection. Mains wiring belongs to the qualified electrical contractor, and the specialist must confirm the exact motor and control requirements.
For retrofit rooms, compare wired, wire-free and hybrid options against window size, product limits, battery access, wireless conditions and desired integration. Do not promise “no wiring” before the survey.
Coordinate electric light without chasing numbers
Daylight and electric lighting can work together, but the objective should be visible comfort and useful tasks rather than constant movement. Define what should happen when shades reduce direct sun: should a reading light rise gently, should nothing change, or should the room wait for a resident command?
Keep the lighting and shading sequences understandable and test the exact dimmers, drivers and fixtures. The smart-lighting planning guide explains why physical controls, circuit design and dimming compatibility matter.
Energy monitoring can provide context, but shading alone does not guarantee a percentage reduction in cooling or electricity use. Occupancy, weather, glazing, HVAC operation and tariffs affect comparisons. Use the home-energy monitoring guide to define a measured baseline before claiming an outcome.
Protect privacy and quiet hours
Decide which treatments may move automatically when rooms are occupied, at night or early in the morning. A bedroom schedule that looks sensible on paper may disturb sleep. A bathroom window may prioritise privacy over daylight optimisation.
Keep occupancy information and household routines private. Use only the data required for the agreed function, document where it is processed and limit account access. Voice control should not be the only way to restore privacy.
For external shades or pergola-related systems, wind, rain and equipment-protection logic belongs to the product’s approved controller and specialist design. Do not override protective behaviour with a general smart-home scene.
Commission at the difficult times
A midday demonstration does not prove morning or late-afternoon glare control. Commission each façade at representative times, then schedule a seasonal review if the sun path changes the experience materially. Test the main seating and screen positions, local controls, schedules, overrides and restoration after power or network interruption.
Check alignment, noise, fabric tracking and stopping positions. Confirm that grouped treatments finish consistently and that a failed device is visible rather than silently reported as successful. Record any acceptable gaps or product limits.
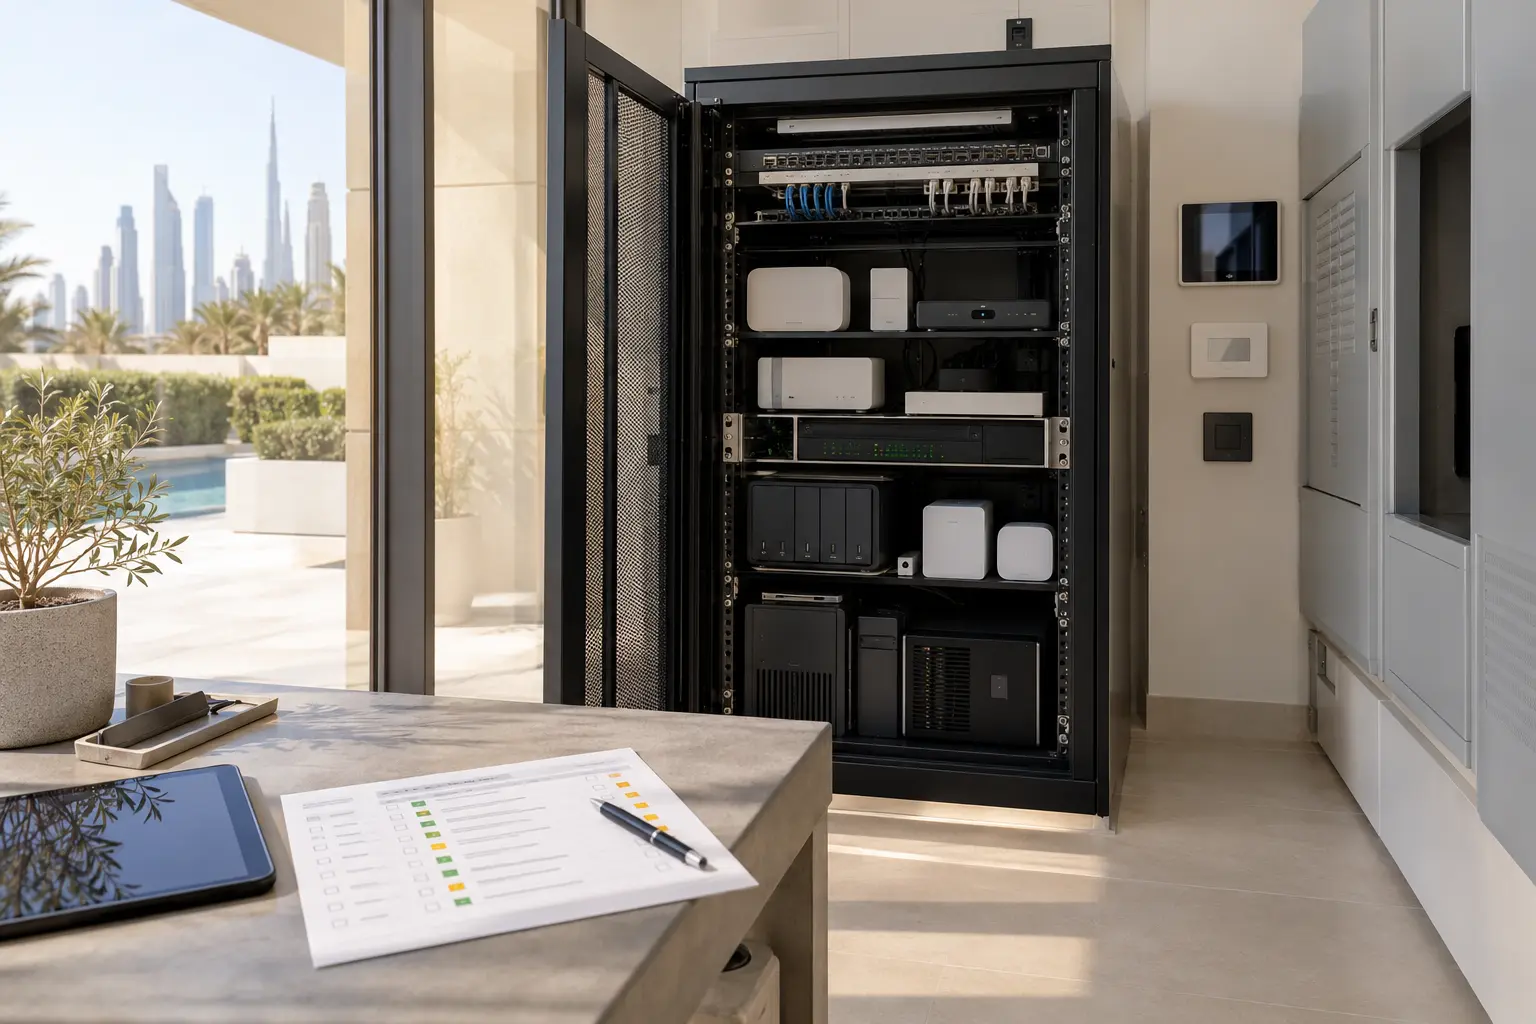
At handover, provide the window schedule, fabric and motor references, control logic, override rules, owner accounts, maintenance access, battery information where applicable and support responsibilities. Add the records to the smart-home handover checklist.
Effective daylight control keeps the home bright when light is welcome and provides restraint when glare, privacy or darkness matters. Survey each façade, choose fabric from evidence, preserve local control and commission the view from the places people actually use.
Request a daylight and glare-control assessment with the property stage, rooms and façades in scope, and whether curtains or blinds already exist. Do not include passwords, access codes or private security information in the initial enquiry.