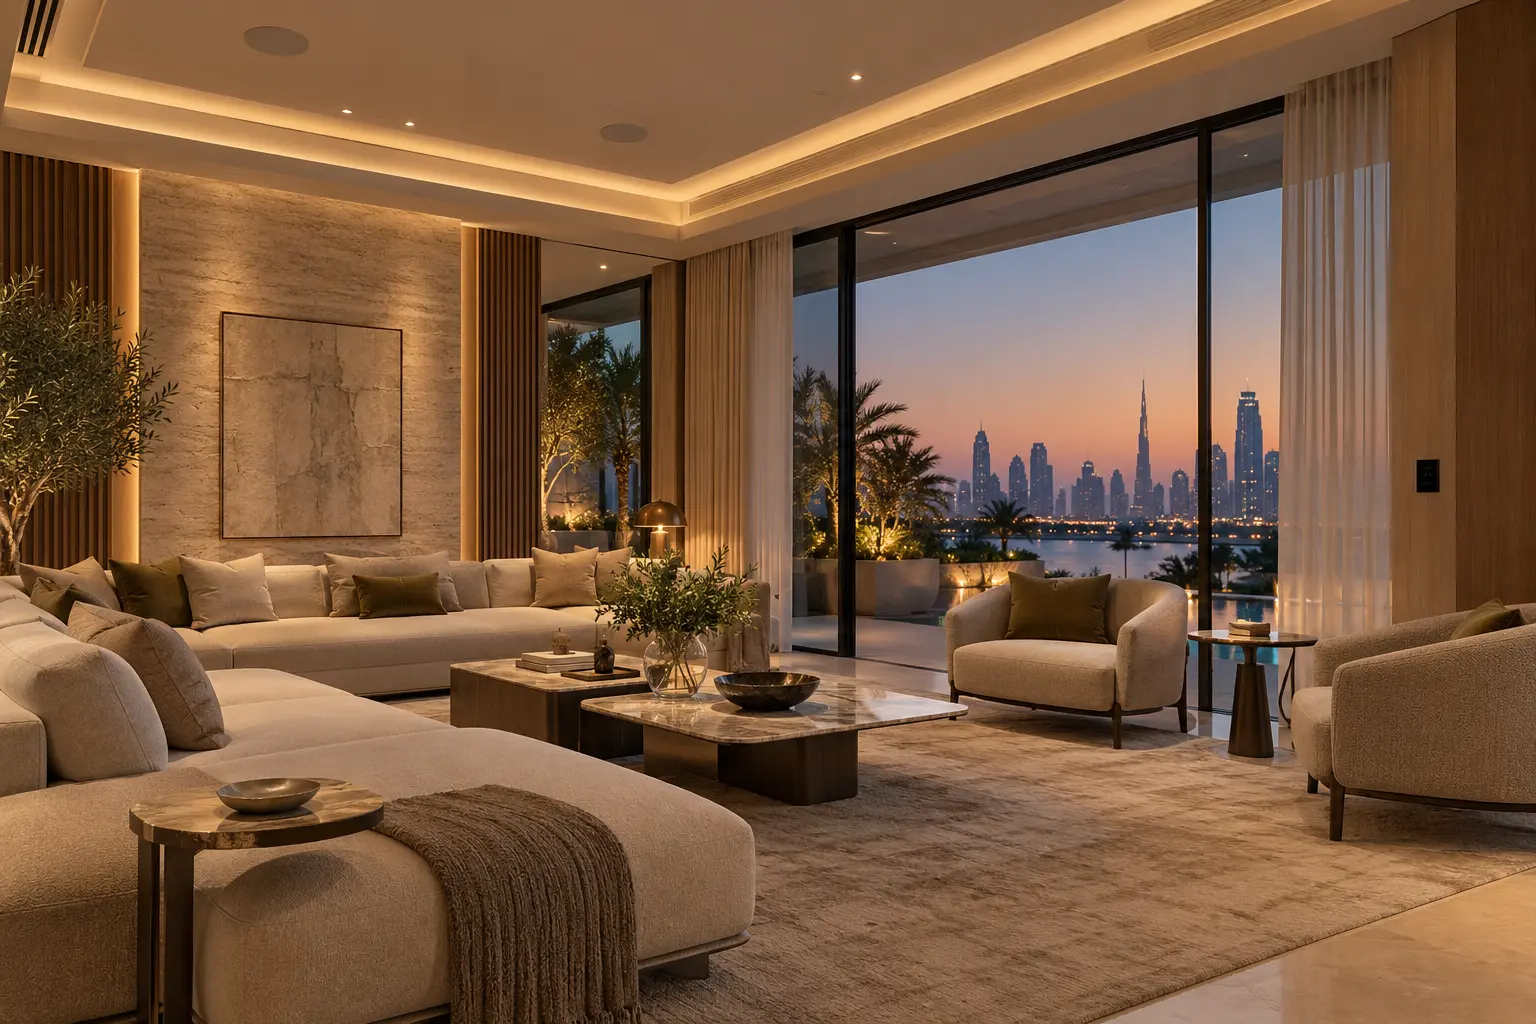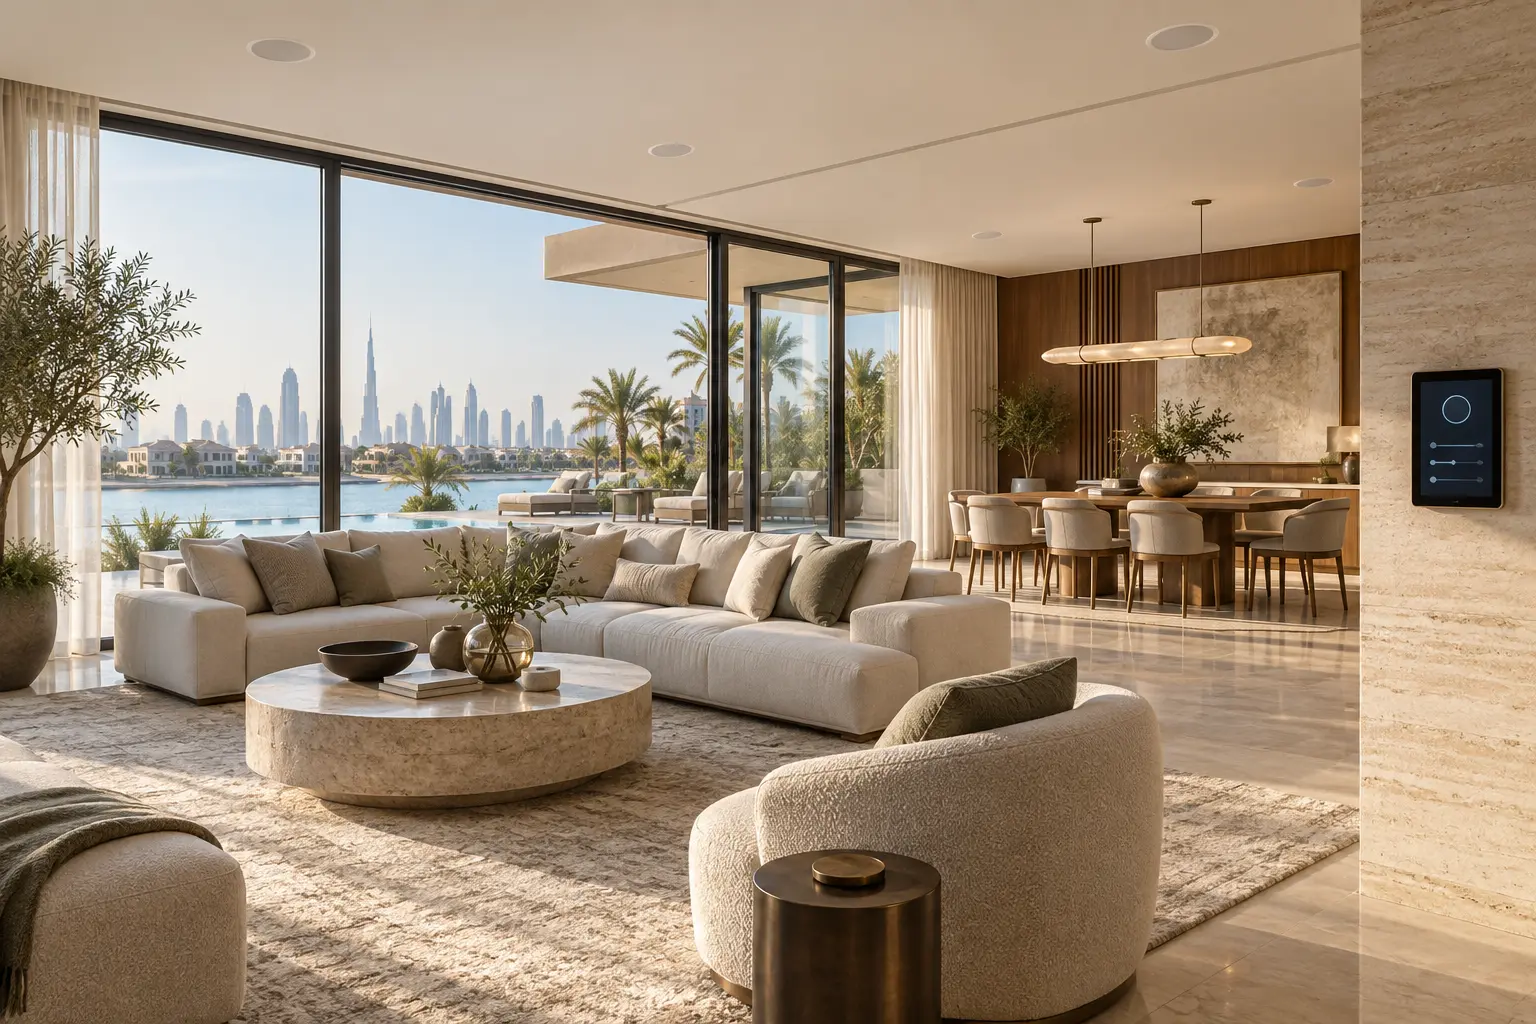
A multiroom audio system should follow how a household lives, not simply put the same speaker into every ceiling. A connected kitchen and family room may need shared listening, while a formal majlis needs independent control. Bedrooms require lower-volume clarity, and a terrace has different acoustic and equipment requirements.
This guide explains the decisions to make before selecting amplifiers or speakers. Exact equipment and cable routes need a site survey and acoustic review. Our home cinema and multiroom audio service can turn the household’s listening habits into a coordinated design.
Define a zone by use, not just by walls
Begin with a floor plan and mark where people actually listen. For each area, note the normal activity, preferred volume and whether it should usually follow a neighbouring space. A large open-plan kitchen, dining and family area may look like one architectural room but benefit from two audio zones if cooking noise and relaxed seating require different levels.
Conversely, two adjacent areas may behave as one zone most of the time. Write both the default relationship and the exception: “kitchen and dining normally together, but either can play alone”. This is more useful than requesting “music everywhere”. Include circulation spaces only when someone will listen there; speakers in every corridor can increase complexity without improving the experience.
Create a short zone schedule with the room name, listening priority, source needs, approximate maximum volume, control method and relationship to adjacent zones. Mark outdoor areas separately. This becomes the basis for speaker placement, amplifier channels and interface labels.
Separate background music from focused listening
Background zones aim for even, comfortable coverage without obvious loud and quiet spots. Focused listening rooms may prioritise stereo imaging, a defined seating position and greater dynamic range. Television and cinema zones add dialogue, surround formats, screen position and lip-sync requirements. One loudspeaker pattern cannot optimise all three uses.
For background music, several speakers operating comfortably can be better than a small number driven loudly. Placement depends on ceiling height, room shape, reflective finishes, furniture and speaker coverage. In a focused stereo room, left and right geometry matters. Sonos’s current Era 100 guide illustrates that a supported stereo pair uses matching speakers as left and right channels; it also distinguishes a stereo pair from surrounds. Manufacturer guidance applies to that product and room, not every installed system.
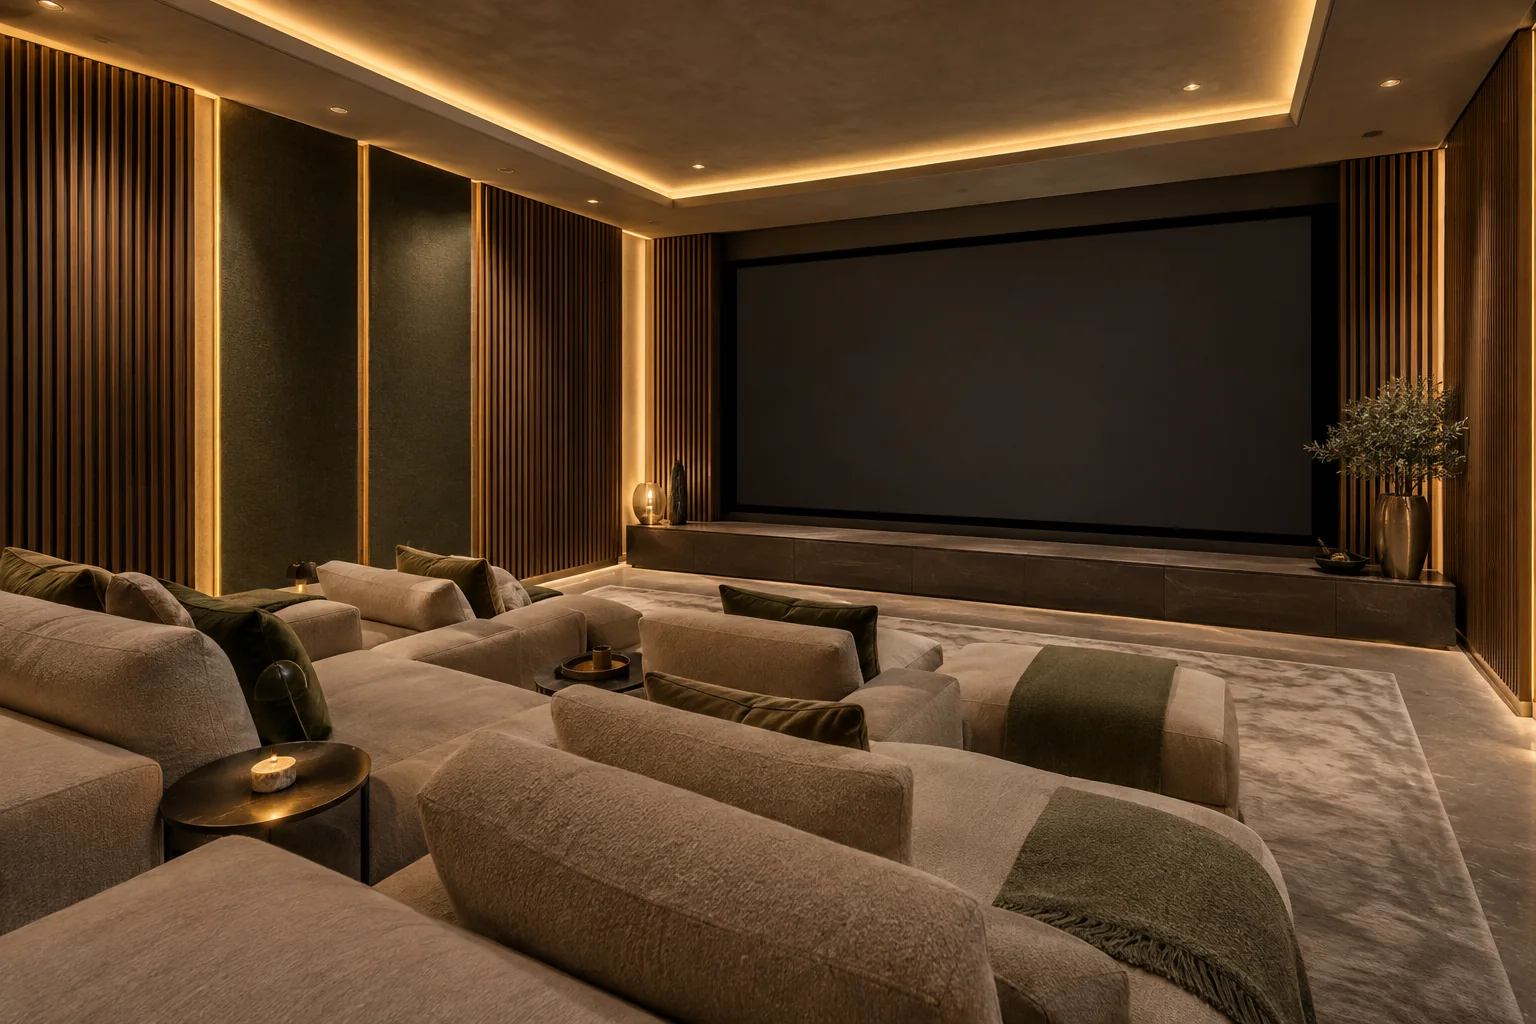
For a television lounge or dedicated cinema, decide whether music uses the same speakers as video. If it does, document how the system changes between modes. Our home-cinema planning guide covers the separate viewing, acoustic and equipment-room decisions.
Choose independent sources and grouping rules
Ask what should be able to play at the same time. One person may listen to news in the kitchen while another uses music in the gym and a third watches television. The design needs enough independent streams or physical sources. A proposal that says “eight zones” does not automatically mean eight different sources.
Then define grouping. The household may want a “ground floor” group for entertaining and an “all indoor” group that excludes bedrooms. The outdoor zone may need its own default volume. Control4’s official multi-room audio overview describes routing integrated or external sources to a room combination or the whole home. Treat that as an example of platform capability, not proof that every source or streaming service is supported in every specification.
Streaming subscriptions, household accounts and regional availability should be checked before purchase. Avoid building normal operation around one person’s phone. Decide which household account owns the system, how guests play music and what happens when the internet is unavailable.
Match controls to the people in each room
Normal actions should take only a few steps: start a favourite source, change volume, join or leave a group and turn the room off. A phone app can provide detailed browsing, but wall controls, remotes or touchscreens may be better for shared use. Name zones consistently with the drawings.
Set safe starting and maximum volumes by zone where the platform supports them. A bedroom should not inherit the terrace’s last volume when a morning routine begins. Decide whether grouping preserves each room’s relative level or applies one common level, then test the behaviour.
Voice control can be convenient, but room names, supported languages, account dependencies and microphone privacy need agreement. Keep a physical method for essential playback control. The smart home without internet guide helps define which local controls and sources should remain available during an outage.
Design speaker positions with the interior team
Overlay speaker locations on the reflected-ceiling plan with lights, air-conditioning grilles, sprinklers, access panels and decorative features. Visual alignment matters, but acoustic coverage should not be sacrificed to form a neat row. Confirm the ceiling void, cut-out, mounting depth and any required enclosure before finishes close.
In double-height spaces, hard-surfaced rooms and stair voids, sound can travel farther than expected. More volume is not the same as clearer sound. The designer may need controlled-dispersion speakers, zoning changes, acoustic treatment or a different mounting approach. Outdoor speakers must suit their exposure and should be aimed without unnecessarily projecting sound beyond the property.
Coordinate with joinery if speakers, soundbars or subwoofers are concealed. Fabric, ventilation openings and grille details can affect sound and equipment temperature. Heavy wall-mounted devices need the correct structural support and service access.
Decide between central and room-based equipment
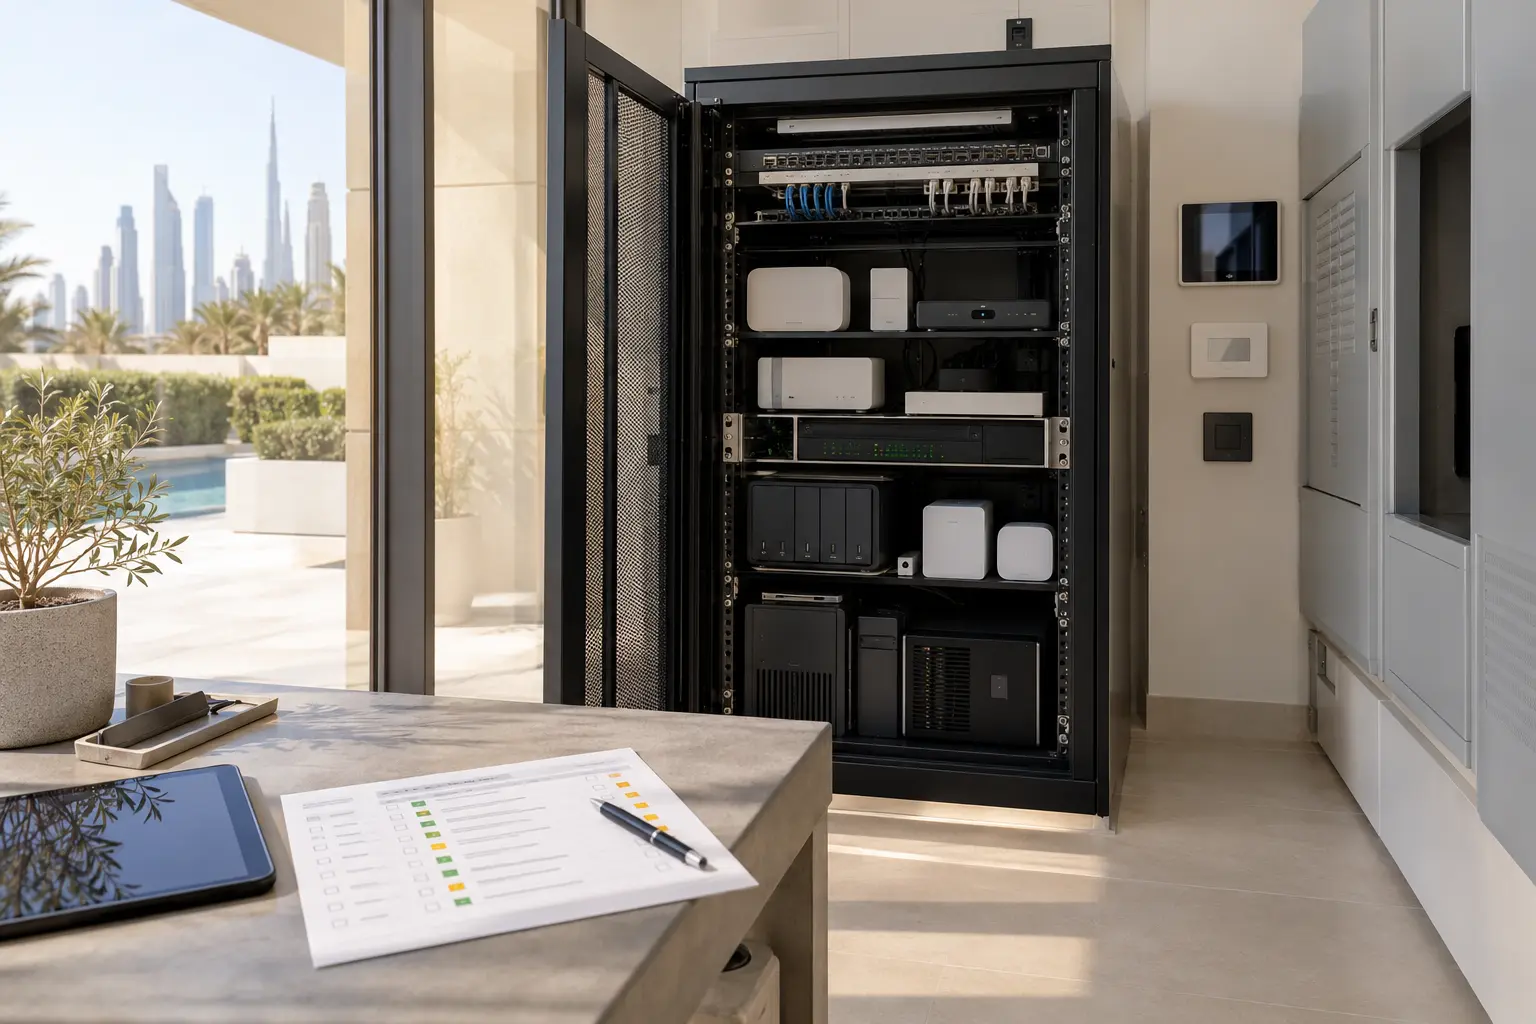
A central rack can make amplifiers and sources easier to power, cool and service, with speaker cables running to the zones. Room-based network speakers can reduce long cable runs and may suit selected retrofits, but they still need power, network coverage and accessible placement. Many villas use a combination.
For a central design, document each cable from rack to room and label both ends. Provide ventilation, dedicated power arrangements, safe access and sufficient space. For a network-based design, treat Wi-Fi and switching as part of the audio system. Our villa Wi-Fi planning guide explains access-point placement, wired backhaul and room-by-room testing.
Ask how a failed amplifier channel or player affects other zones. A modular design may limit disruption, while one central component can be a wider dependency. The risk and service approach should be visible in the proposal.
Make sources and television audio explicit
List streaming services, local media, television audio, turntable or other physical inputs separately. Analogue sources can require a preamplifier, conversion or nearby connection. Television audio needs a defined return path and compatible control. “Connect TV to whole home” is not a complete technical scope.
If television sound will be shared to other rooms, confirm the expected delay and use case. Synchronisation that is acceptable for music may distract when people can also hear the television directly. Ask for this journey to be demonstrated using the proposed architecture.
Keep high-resolution and format claims tied to the full signal chain. A source badge alone does not guarantee the same format reaches every zone; network, processing, amplification and speakers all form part of the result.
Commission one room, then the combinations
Acceptance should begin zone by zone. Confirm the correct speakers play, left and right are oriented correctly where applicable, names match the room, volume changes smoothly and the intended controls work. Listen from normal activity areas, not only directly below a speaker. Record rattles, excessive spill and uneven coverage.
Next test simultaneous sources and saved groups. Start different content in two zones, combine a permitted group, change one room’s level, remove it from the group and use the all-off action. Test the agreed local behaviour during an internet interruption without disconnecting equipment unsafely. Test outdoor audio at an appropriate time and level.
The handover should include the zone schedule, rack diagram, cable test records, installed models, account ownership, backups, warranty information and a recovery process. Another household member should be able to use it without the installer present. The smart-home handover checklist provides a wider acceptance framework.
A successful multiroom system is not the one with the most zones. It is the one where each room sounds appropriate, grouping is predictable and the household can play or stop music without technical help.
Request a Dubai villa audio assessment with your floor plan, project stage and the rooms that matter most. Do not include streaming passwords or account credentials in the enquiry.