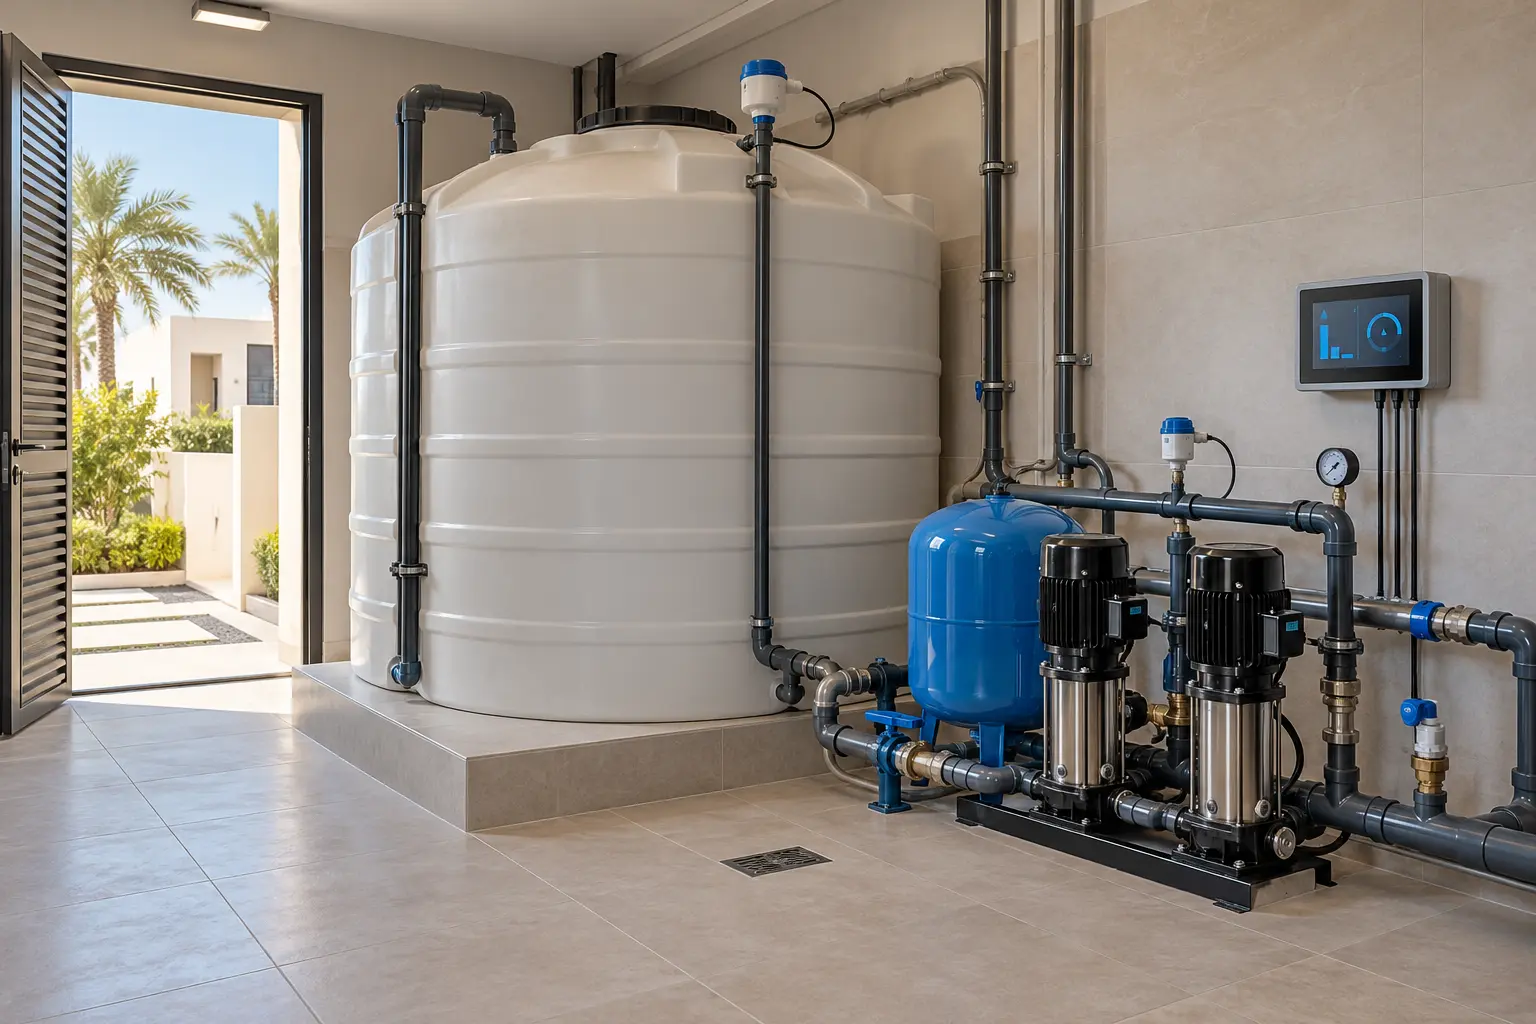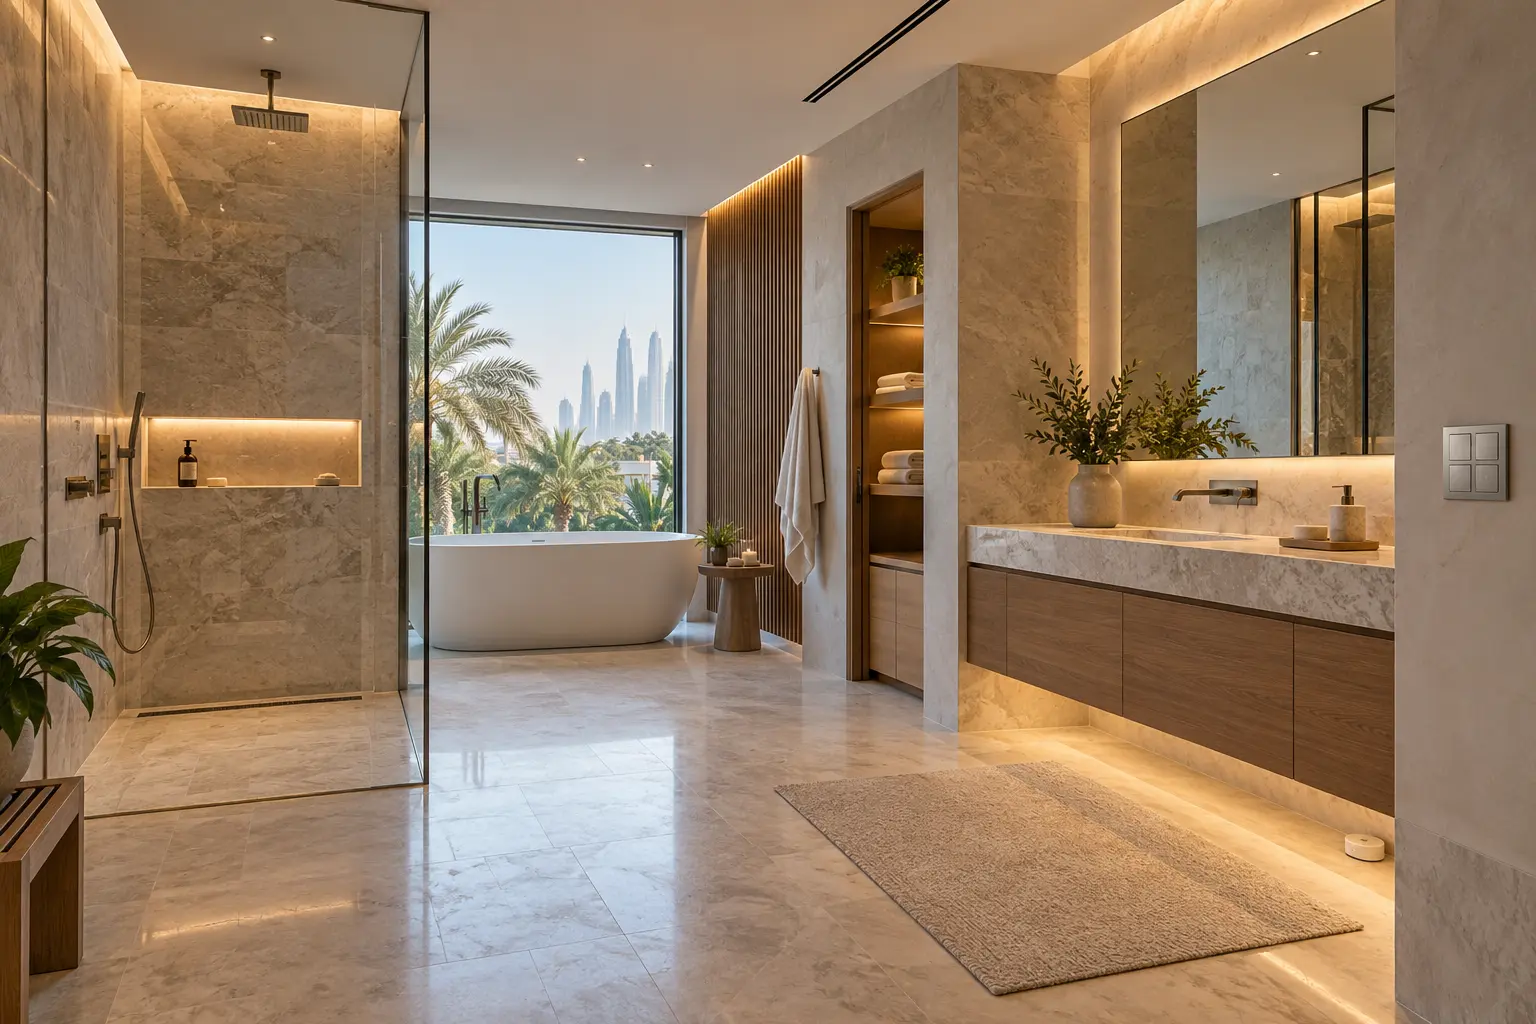
A smart bathroom should feel calm, not complicated. The useful work is often invisible: lighting that supports grooming and night-time movement, ventilation that responds appropriately, a floor-warming system with its own protections, water equipment that remains under specialist control, and a physical interface that can still be used with wet hands. These decisions need coordination before waterproofing, stone and joinery close the routes.
This guide helps Dubai villa owners, interior designers, MEP teams and automation integrators define a safe, maintainable brief. Duneva’s water and indoor-comfort planning service can help organise the requested outcomes and specialist interfaces, while electrical, plumbing, waterproofing, HVAC, steam, sauna and sanitary systems remain with the appointed qualified parties.
Draw the wet, dry and service zones first
Begin with the architectural and MEP drawings, not a list of smart devices. Mark the shower, bath, basins, WC, steam or sauna area, changing area, vanity, floor drains, access panels, ventilation equipment and all planned electrical points. Ask the appointed consultant and electrical contractor to identify the applicable wet-area zones and permitted equipment locations for the project.
DEWA’s current circulars and regulations page points consultants and contractors to the Dubai Building Code and incorporated electrical-installation requirements. DEWA’s published electrical guidance has specific bathroom provisions, including the location of switches. The current project design, authority requirements and qualified installer’s assessment take priority over any generic smart-home layout.
Keep controllers, power supplies, gateways and network equipment in an approved dry, ventilated and accessible location. A concealed controller above a sealed stone ceiling is not maintainable. Record who supplies the enclosure, power, ventilation, access panel and final labelling.
Design lighting around real bathroom tasks
Separate lighting into useful layers: general circulation, vertical light at the mirror, shower or bath ambience, WC night lighting and any decorative feature. Check colour quality and shadowing at the vanity before committing to fittings. A dramatic ceiling scene does not compensate for poor facial lighting.
Create a small set of scenes such as Bright, Relax and Night. Night should provide a low-level route without flooding the bedroom or relying on a phone. Keep an obvious physical control at the approved location and decide whether occupancy should switch lights on automatically, only switch them off, or remain disabled during bathing.
Humidity, glass, warm floors and moving towels can affect sensor behaviour. Test the proposed detection point with the finished door swing, shower screen and joinery. Lutron’s current bathroom lighting and humidity-control guidance shows manufacturer examples that coordinate dimming and fan timing. Those examples do not prove compatibility with the project’s voltage, fan, wiring or automation platform; the specified equipment must be checked.
For a wider lighting strategy, use the smart-home keypad guide to keep scene labels and manual operation consistent with the rest of the villa.
Treat ventilation as an HVAC responsibility
Automation can request a supported fan mode or send an alert, but it should not invent the room’s required extract rate, air path or operating strategy. The MEP and HVAC teams should define fan capacity, make-up air, acoustic expectations, run-on behaviour, access and maintenance. Steam rooms and saunas need their own specialist design.
A humidity sensor can be useful when it is correctly placed and matched to the fan-control strategy. Leviton’s humidity-sensor guidance describes products that detect excess humidity and activate a ventilation fan. That is a product example, not a universal solution: confirm the sensor range, load, supply, mounting position, fan type and local requirements.
Agree what happens when humidity rises, how long ventilation continues, how a user overrides it and how a fault is reported. Avoid a routine that turns the fan off merely because the bathroom becomes unoccupied while moisture is still present. Commission with a controlled real-use test approved by the responsible specialist.
The indoor air-quality and ventilation guide provides a broader framework for sensor placement, baselines and actionable alerts without treating one reading as a diagnosis.
Keep floor warming as a protected specialist system
If floor warming is requested, the electrical and flooring specialists should coordinate the heating layout, load, substrate, waterproofing, sensor conduit, thermostat position, floor finish and maximum permitted temperatures. Automation may expose a supported setpoint or schedule, but the dedicated thermostat and protections should remain authoritative.
Schluter’s current DITRA-HEAT thermostat guidance and product documentation illustrate why the floor sensor, load and complete installation instructions matter. Do not buy a thermostat because it has Wi-Fi and assume it suits a different cable or floor build-up. The exact system must be designed and commissioned as one package.
Separate digital shower convenience from water safety
Digital shower systems can provide supported temperature control, outlet selection and presets, but they are specialist plumbing and electrical packages. Kohler’s current DTV II user guidance is one example of a system with its own controller, interface and commissioning process. Use the exact manufacturer’s installation instructions and approved components.
Define what the whole-home system may do. A bathroom scene might prepare lighting, curtains and ventilation, while the shower controller retains water-temperature, valve and safety functions. Remote starting of water should not be added casually. Confirm occupancy, drainage, supervision, temperature protections, local controls and the consequences of a communication failure with the sanitary specialist.
Plan leak detection around likely collection points
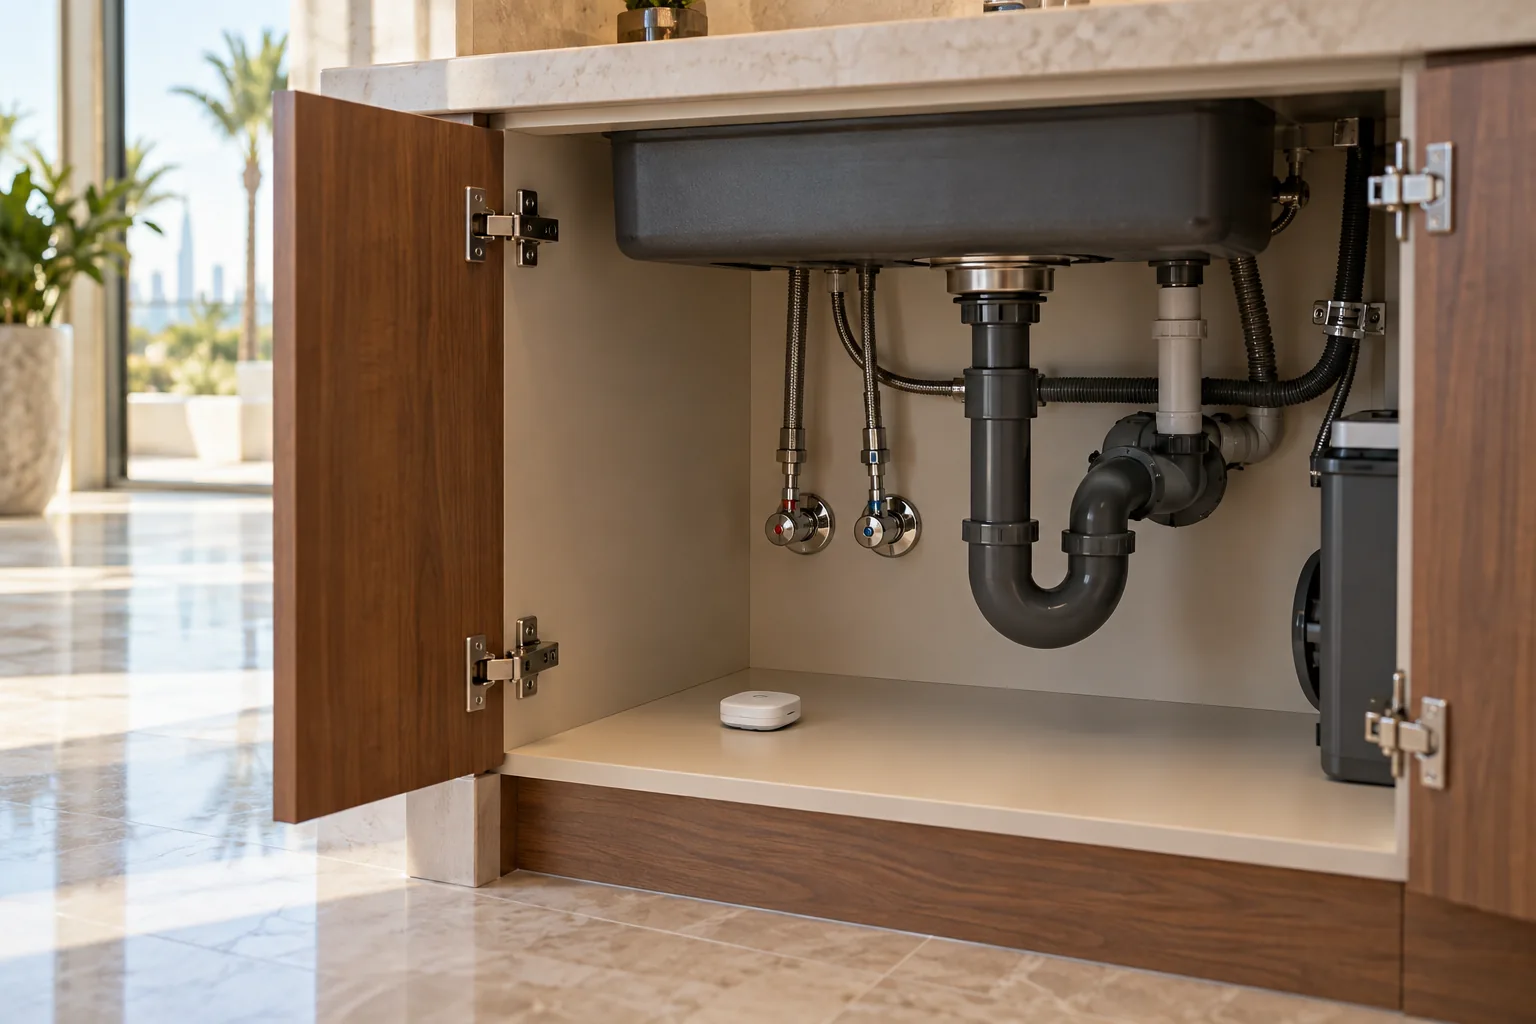
Map basins, WCs, bath connections, concealed cisterns, water heaters and vanity plumbing. Ask the plumber where water is likely to appear first and where a sensor can be inspected without removing fixed stone or heavy joinery. A point sensor only detects water at its contacts; it does not monitor the whole room.
The Dubai villa leak-detection guide explains how to assign alert recipients, response cards and any valve decision. Keep automatic shut-off separate from simple notification. A valve action needs plumbing assessment, a defined supply boundary, safe restoration and a tested failure plan.
Test notifications on the owner’s intended phones and identify a backup contact who can inspect the property. Do not place access codes or alarm details in ordinary alert text. Include sensor cleaning, battery or power checks and replacement access in the maintenance plan.
Protect privacy in the most private room
Avoid cameras in bathrooms, dressing areas and spa rooms. Treat microphones and voice assistants cautiously: confirm whether the room needs them, what indicator or mute control is available, who can access history and whether a physical control serves the same purpose with less data.
Use presence only for the defined function. A sensor intended to keep night lighting active does not need to become a permanent record of bathroom use. The brief should state what is processed locally, what reaches a cloud service and what happens if the internet is unavailable.
Coordinate joinery, mirrors and service access
Mirrors, stone, vanity drawers and towel storage often occupy the same zones needed for drivers, sensors, speakers and access panels. Issue coordinated elevations showing device dimensions, power, cable routes, heat, ventilation and removal clearances. Confirm mirror demisters, illuminated mirrors and shaver supplies as separate loads rather than assuming they are part of one lighting circuit.
Commission complete bathroom journeys
Test Morning, Grooming, Bath or Spa, Night and Cleaning journeys with the room finished. Check physical controls with dry and damp hands as permitted by the equipment instructions, lighting at the mirror, sensor time-outs, ventilation run-on, floor-warming limits, audio level and recovery after power or internet interruption. Never create a test that defeats an electrical, water-temperature or specialist safety control.
Bring the relevant specialists together for shared interfaces. The electrician verifies circuits and controls, the HVAC team verifies ventilation, the plumber or sanitary supplier verifies valves and drainage, and the automation integrator verifies only the approved connections. Record failures and retest them after correction.
At handover, provide layouts, equipment schedules, dedicated-controller instructions, account ownership, physical overrides, cleaning guidance, isolation points identified by the qualified contractor, maintenance responsibilities and support contacts. The smart-home handover checklist helps organise those records.
A successful smart bathroom protects the fundamentals: safe zoning, dry and serviceable equipment, dependable ventilation, water responsibility and privacy. Automation should make ordinary routines calmer while leaving specialist protections clear and independent.
Request a smart bathroom or spa-room planning assessment with the property type, fit-out stage and intended functions. Do not send access codes, private floor plans or account credentials in the initial enquiry.