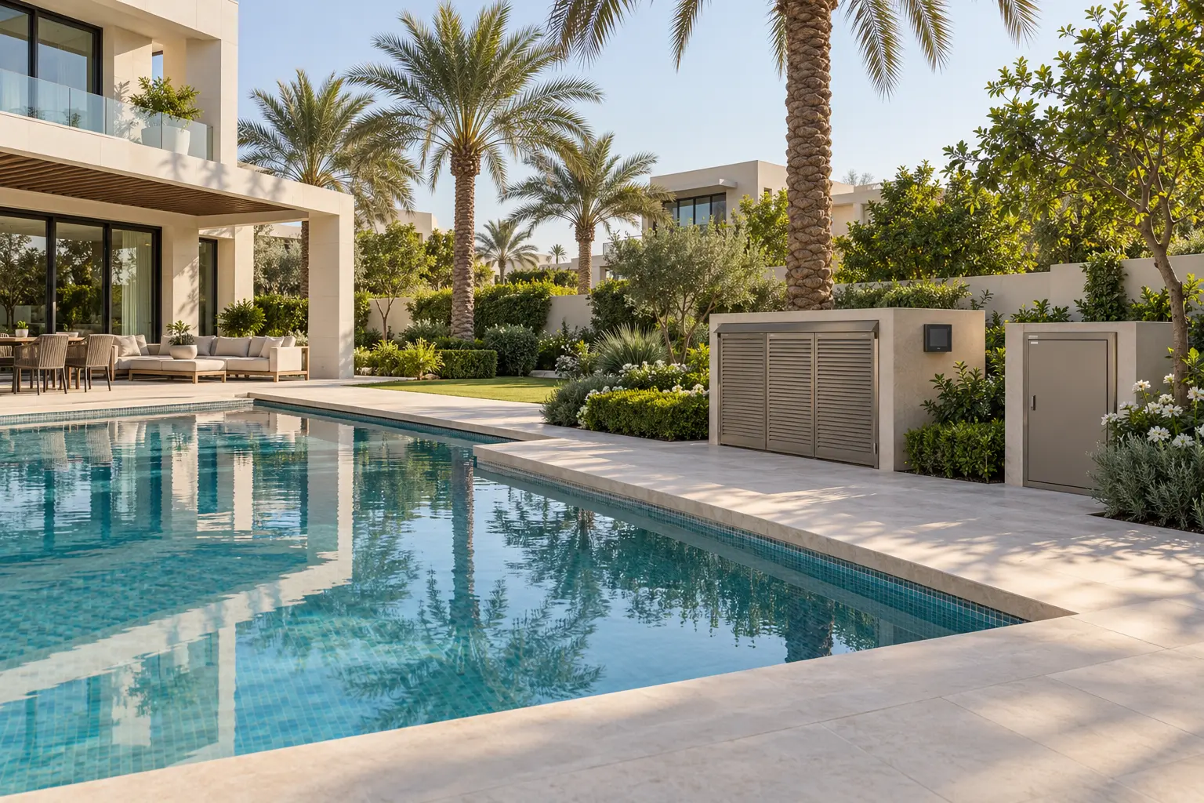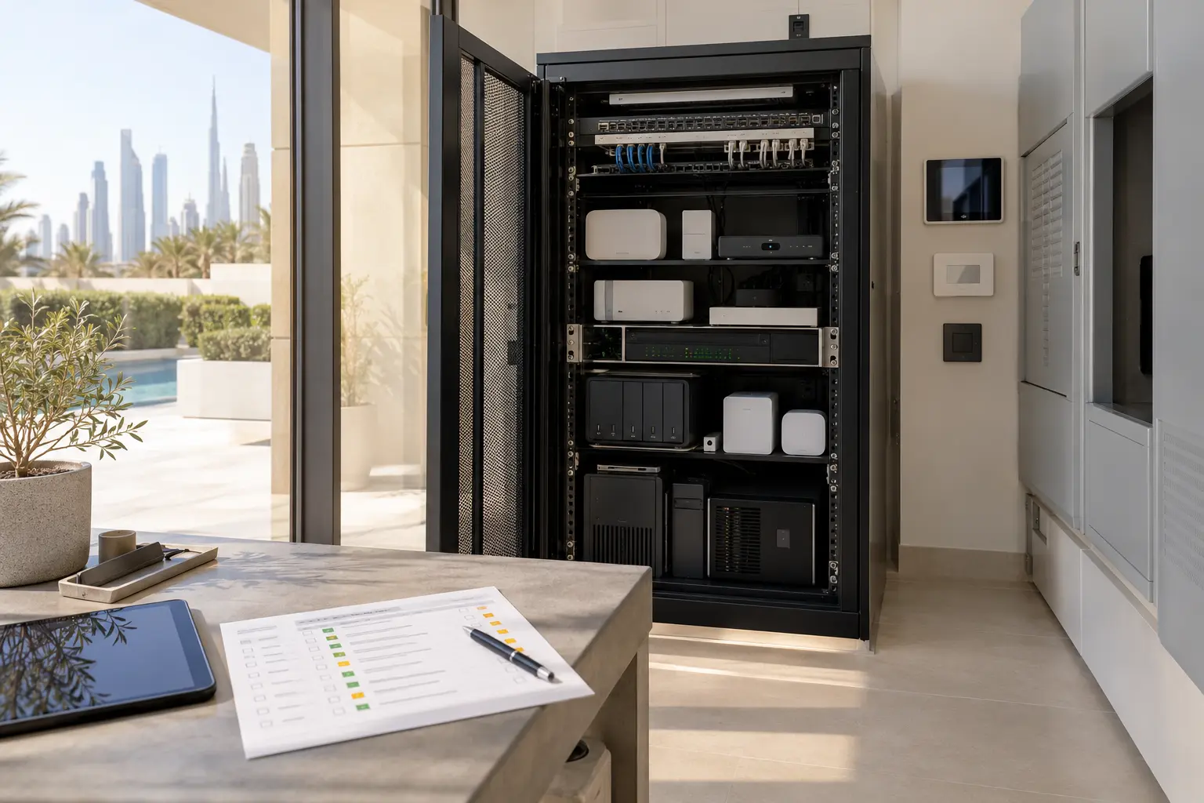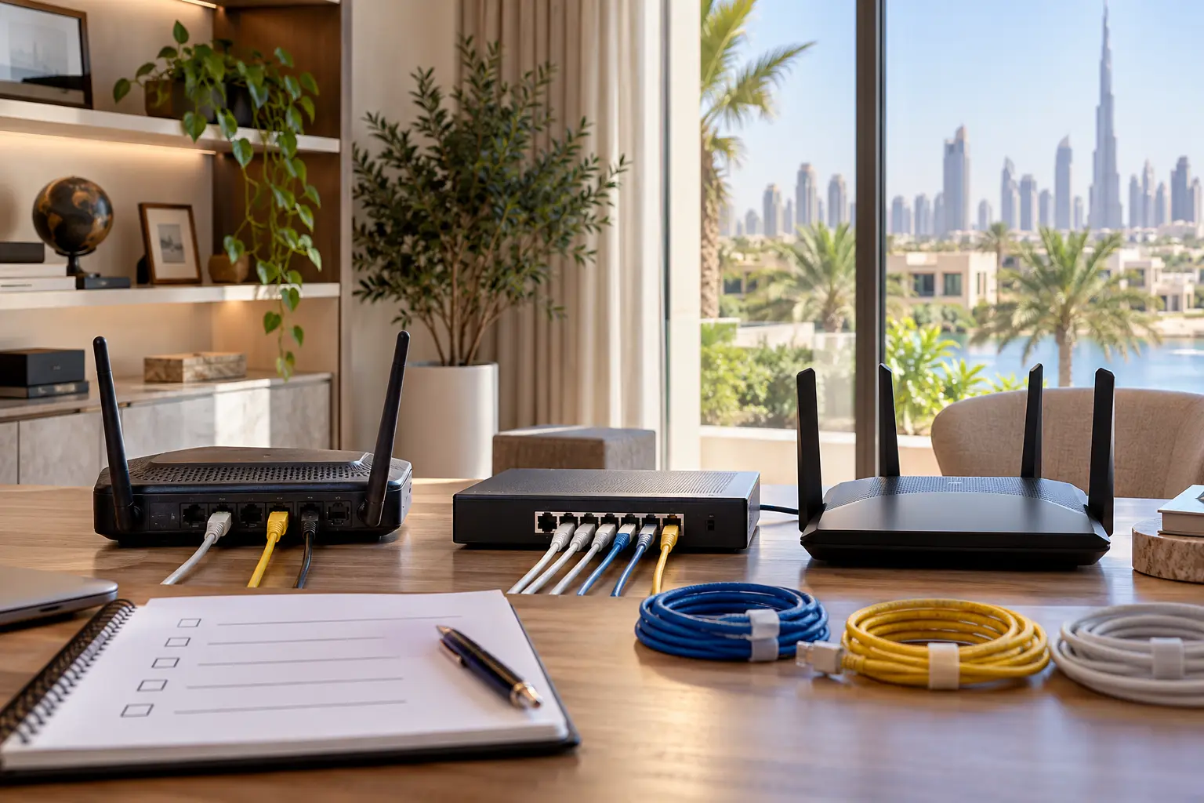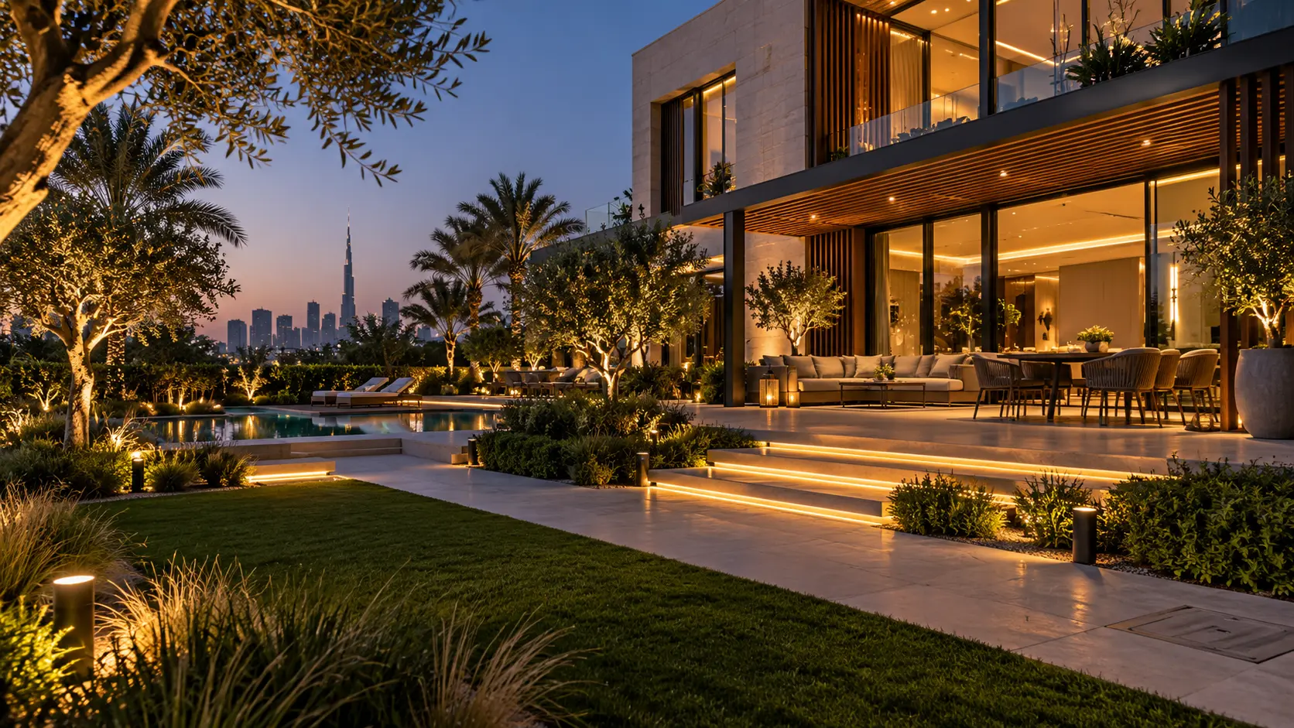
Outdoor lighting at a Dubai villa needs to do several jobs: guide people safely, support dining and entertaining, reveal planting and architecture, and remain understandable when someone simply wants one light switched on. The smart part is not the largest number of scenes. It is a coordinated plan that gives each area the right light, suitable equipment and practical control.
This guide is for owners, landscape designers, architects and fit-out teams planning terraces, gardens, entrances and pool surroundings. It is not an electrical or landscape-lighting design. The appointed specialists must survey the property, select equipment for the exact conditions and complete the final technical work. Our outdoor smart-home service can help turn the use of the garden into a coordinated specialist brief.
Map outdoor areas by activity
Begin with the landscape and architectural plans, then walk the site at the time the outdoor spaces will normally be used. Mark the entrance, paths, steps, terrace, dining area, lounge, planting, feature walls, water elements and any pool-adjacent zone. Give each area one name that is used across lighting, electrical, automation and handover documents.
For every area, write the activity rather than only the fixture type. A path needs comfortable orientation. A dining table needs useful light on faces and food without an exposed source dominating the view. Planting may need selective emphasis, while a service gate may need a clear practical level.
Also record who uses each route. Visitors, children, older family members, household staff and maintenance teams may need different paths. Make steps, level changes and entrances explicit in the brief. A dramatic landscape should not depend on someone knowing which app screen to open.
Build layers before scenes
Group the design into functional layers: arrival, circulation, task, architectural accent, planting and background ambience. The electrical circuits and control zones should follow useful decisions within those layers. If every garden fitting is on one circuit, the owner cannot reduce decorative light while retaining a clear path. If every fitting becomes a separate control, everyday use can become unnecessarily complex.
Ask the lighting designer to show which fittings share a circuit, which are dimmed and which remain switched. Confirm the driver and dimming method for every controlled group. Decorative LED equipment can have a limited usable dimming range or require a specific interface. A label such as “dimmable” is not a completed compatibility check. Test the proposed combination before a large quantity is installed.
The smart-home prewire checklist explains how cable routes, equipment locations and commissioning dependencies fit into the wider villa programme. Add the landscape package to the same coordination set rather than treating it as a late external extra.
Define a small set of useful scenes
Scenes should describe recognisable situations. “Arrival” might include the gate approach, front path and entrance. “Outdoor dinner” may balance the table, nearby planting and the route back to the house. “Late” may retain only selected circulation and security-related lighting. “All off” needs clearly documented exceptions if any light remains under another system or safety requirement.
Write the intended circuits and approximate result for each scene before programming. Avoid names such as Scene 1 or Garden 3. People should be able to predict what a button will do. Confirm whether a scene affects only outside areas or also selected interior lights and shades.
Control4’s official outdoor-solutions overview shows outdoor lighting, entertainment and other supported functions being combined into routines and operated from keypads, touchscreens, apps or voice. Treat those as possible interface patterns, not proof that every proposed device can be combined. The selected products and interfaces still need project-specific verification.
Use time and sensors carefully
An astronomical schedule can follow local dusk and dawn more usefully than a fixed clock time, where the selected system supports it. Decide which lights may follow a schedule and which should be manual. Landscape accent lighting may have an evening window, while an entrance route may follow a different rule. Document the schedule owner and how it is adjusted.
Presence sensing outdoors needs a clear purpose and tested coverage. Movement from planting, animals, roads or neighbouring areas may affect behaviour. Position, sensitivity, time delay and the light level recalled should be commissioned on site. A sudden full-brightness response can be less comfortable than a restrained path scene. Do not use ordinary automation as a substitute for the security or life-safety design.
Linking lighting to a gate, intercom or security event requires the responsible specialists to agree the interface and fallback. Our smart entrance planning guide provides a useful way to map arrival, access and recovery journeys without mixing responsibilities.
Specify equipment for its exact location
“Outdoor” is not one condition. A covered terrace, an open planting bed, a façade, a tree canopy and a pool-adjacent area have different exposure, mounting and maintenance needs. The designer should confirm environmental suitability, temperature limits, enclosure, cable entry, drainage and corrosion considerations for each location. Product approval must be based on the current manufacturer instructions and the local electrical design.
Even controls sold for exterior use are model-specific. Lutron’s current HomeWorks outdoor plug-in switch specification, for example, describes a particular weather-resistant control intended for supported outdoor lighting loads. It is not a general approval for other modules or for any placement. Ask the installer to name the exact model and show how its listed conditions match the proposed location.
Keep indoor-only keypads, processors, power supplies and network equipment in suitable protected locations unless their own documents explicitly say otherwise. The product page for Lutron’s Palladiom HomeWorks keypad identifies that model for indoor use, which illustrates why a beautiful interior control should not simply be repeated outside.
Reserve practical service access
Record every driver, junction, control module, power supply and network device on an as-built plan. Equipment hidden behind dense planting or permanently sealed finishes becomes difficult to inspect. Agree accessible enclosures and service routes before hardscape, irrigation and mature planting limit the options.
Ask who can isolate each circuit, how a technician reaches elevated fittings and whether planting will obstruct the beam or access after growth. Keep identification durable and match cable labels to the drawings. Where equipment sits in an irrigation zone, coordinate the route and enclosure with the landscape and electrical specialists .
Network-connected outdoor devices also need a coverage plan. Do not assume indoor Wi-Fi will remain reliable through external walls and across the entire plot. The Dubai villa Wi-Fi planning guide covers access-point locations, wired infrastructure and acceptance testing.
Plan physical control and recovery
Provide an obvious control at the main route to the garden and any other point where people naturally enter or leave. Keep the most frequent actions on clearly labelled physical buttons. An app can offer detail, but guests should not need an account to operate the terrace. Confirm whether a button recalls a scene, toggles a group or performs different actions on a hold; hidden gestures should be limited and documented.
Decide what happens during an internet interruption, controller restart or loss of a connected service. Essential local lighting operation should have an agreed behaviour. Test it instead of accepting a general promise. The smart home without internet guide provides a structured outage check for commissioning.
Commission after dark and hand over clearly
Daytime testing can confirm circuits and communication, but the lighting experience must be reviewed after dark. Walk every route, observe glare from seated and standing positions, check spill toward bedrooms and neighbours, and confirm that reflections from glazing do not undermine the interior view. Adjust levels, aiming and scene transitions with the landscape in its actual state.
Test physical controls, schedules, sensors, app access and the documented fallback. Photograph service locations without publishing security-sensitive details. The handover should include the zone schedule, scene list, product models, owner accounts, as-built drawings, isolation information and agreed maintenance route. Use the smart-home handover checklist to connect these records with the rest of the property.
A strong outdoor lighting plan feels calm because the complicated decisions were resolved before programming. Start with activities, layers, appropriate equipment and service access; then use automation to make those decisions easy to recall.
Request an outdoor smart-home assessment with your community, project stage and the outdoor areas you want to use. Do not include gate codes, camera views or other security credentials in the initial enquiry.