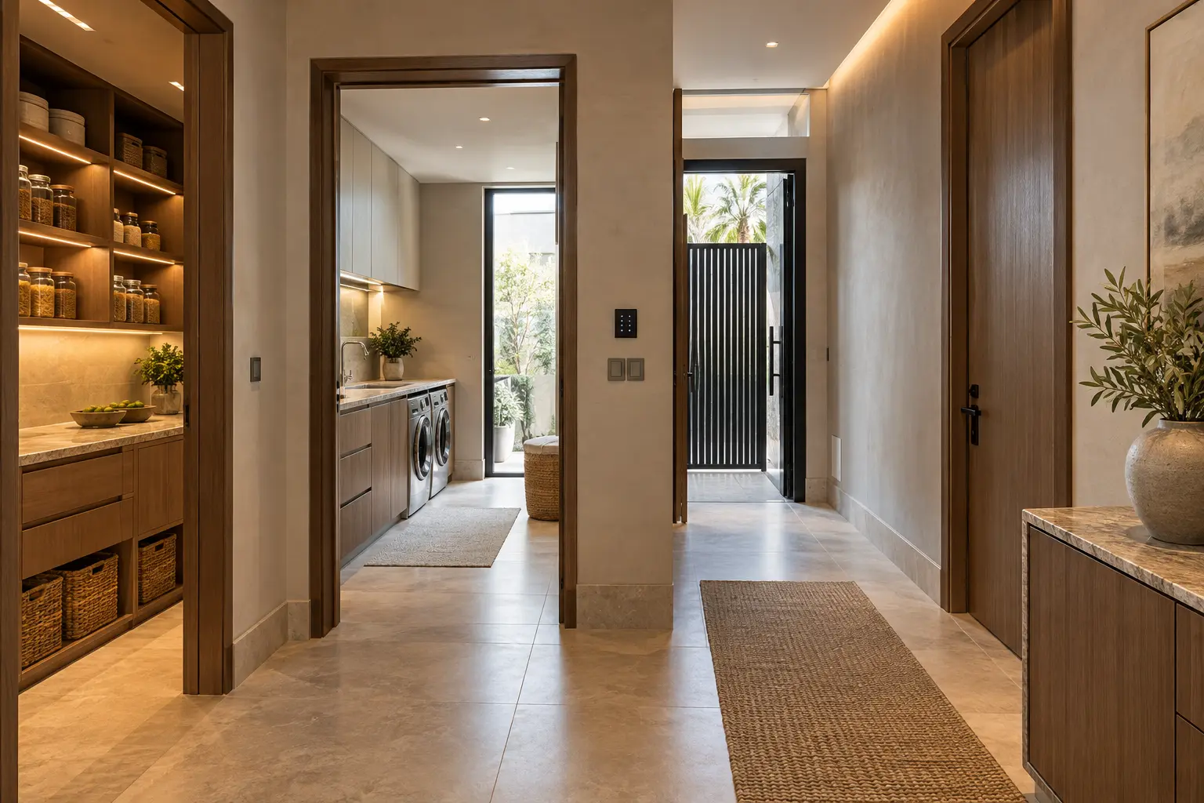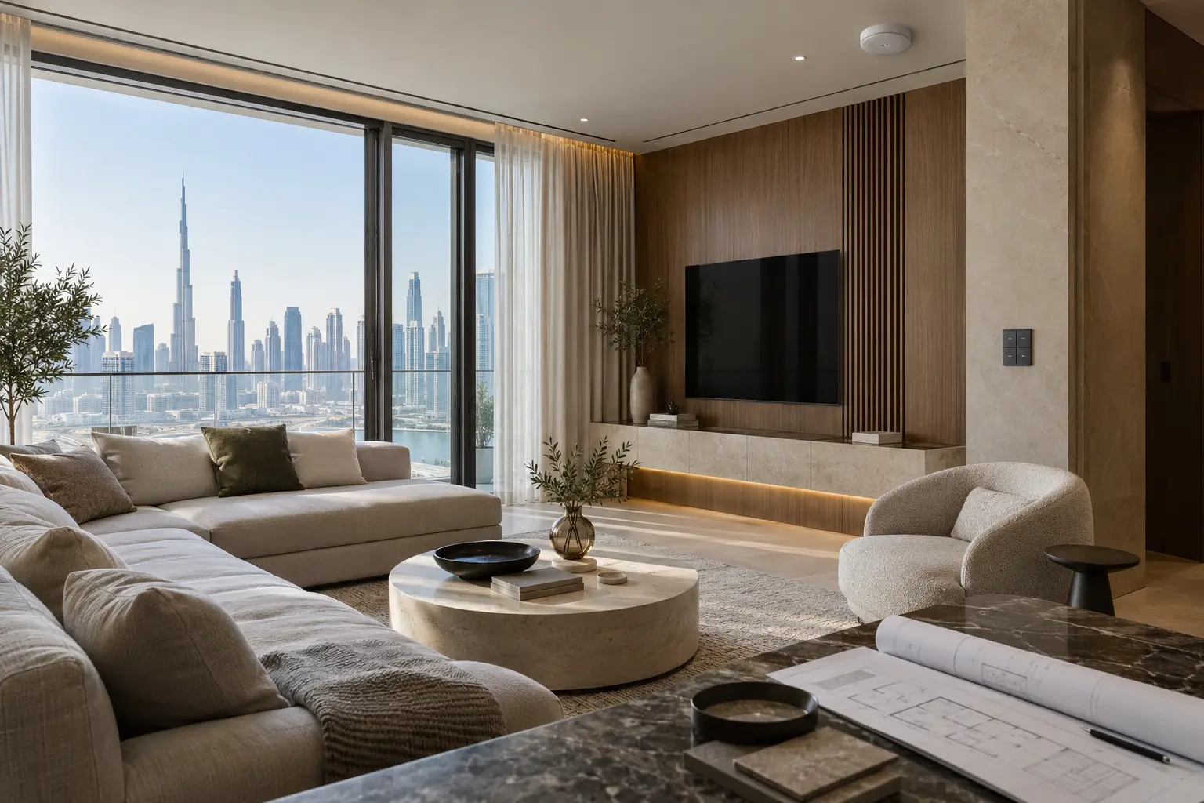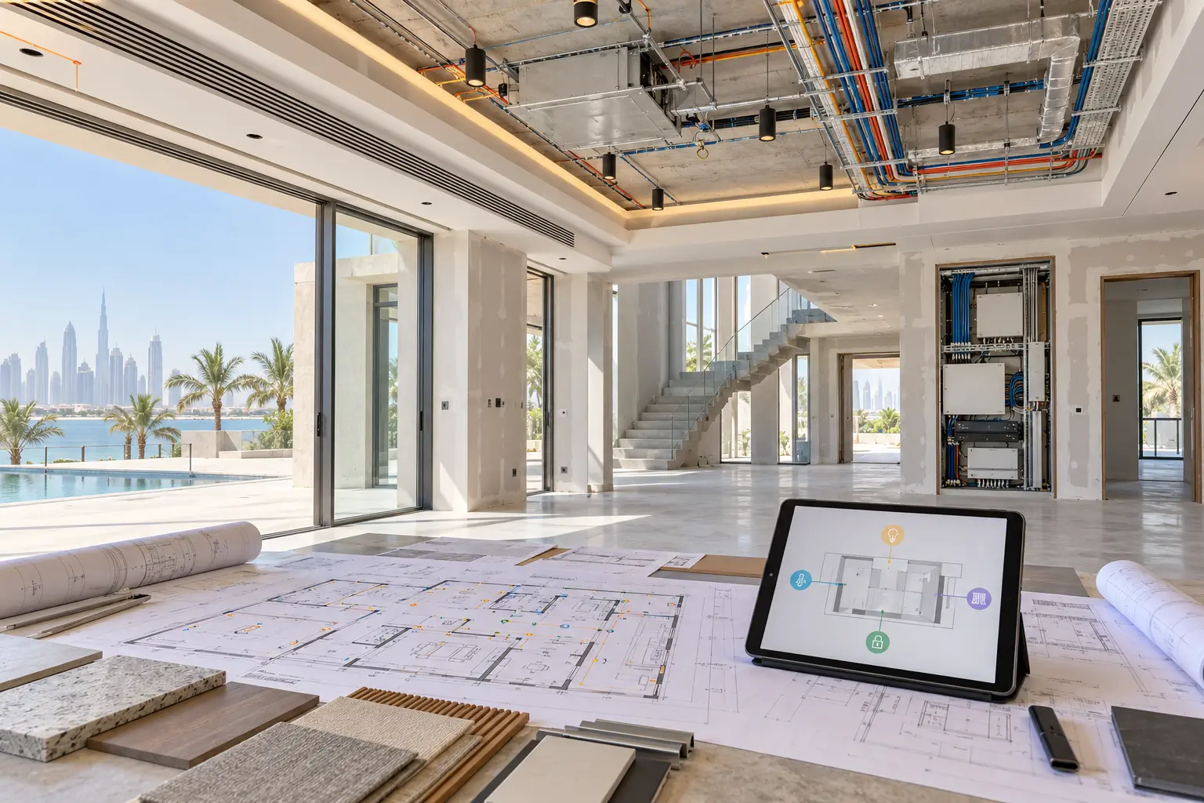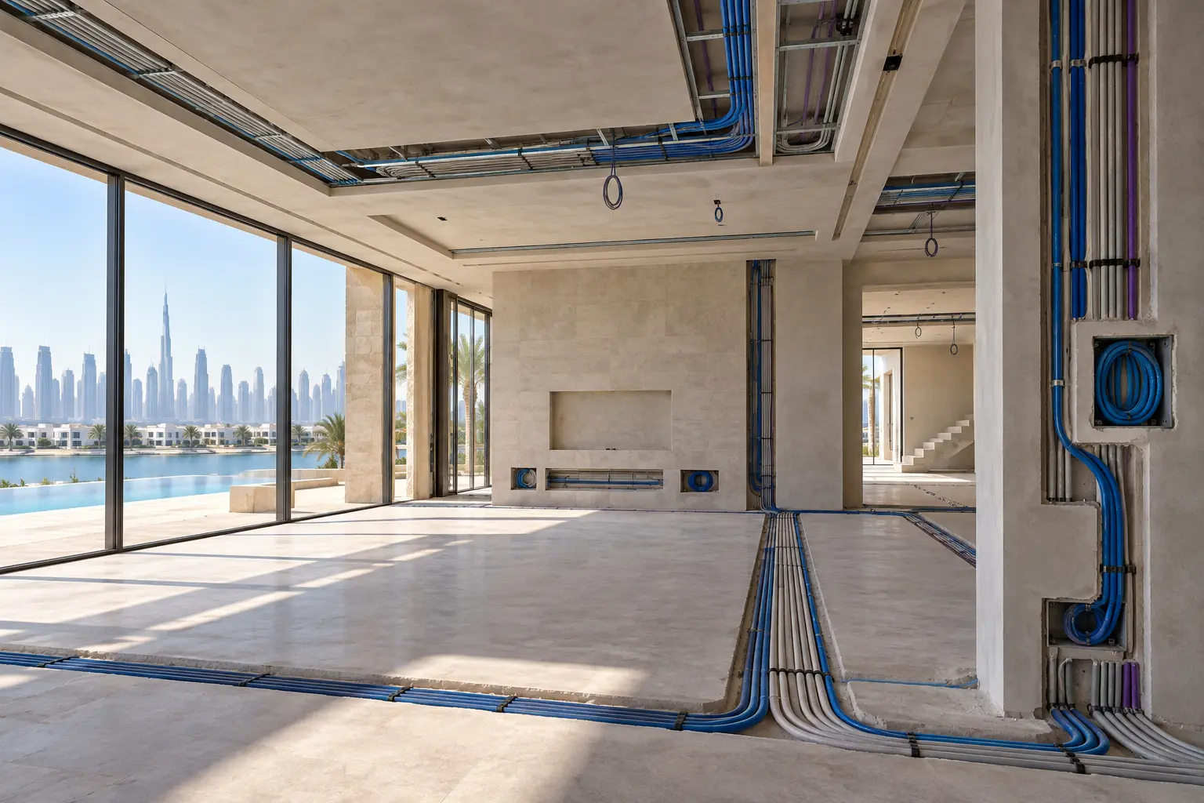
The best time to make a Dubai villa ready for smart-home technology is before ceilings close, joinery is fixed and decorative finishes begin. Prewiring does not mean buying every device at once. It means agreeing what the home should do, reserving the right pathways and documenting them well enough that lighting, shading, climate, security, networking and entertainment can be commissioned without avoidable rework.
This checklist is for owners, consultants, interior designers and fit-out teams preparing a new villa or renovation. It is a coordination brief, not an electrical drawing. A qualified project team must survey the property and produce the final design. Our Dubai villa home-automation service can coordinate the technology scope with the wider construction programme.
Freeze the room names and control brief first
Start with the latest architectural, reflected-ceiling, lighting, interior and MEP drawings. Give every room and external area one consistent name. If the drawings say “family lounge”, the cable schedule, keypad engraving and handover documents should not call it “living room two”. Consistent names prevent errors during termination and programming.
For each room, write a short control brief: normal entry lighting, task lighting, evening scene, shades or curtains, target climate control, music, television, security sensors and any bedside or accessible controls. Include terraces, staff areas, plant rooms, garages, gates and landscape zones. The brief should describe outcomes rather than a favourite app. A physical button for the most common actions is usually more dependable than expecting every person to find a phone.
Record future possibilities separately. A room that may become a nursery, office or cinema might need an additional route or outlet now, even if the equipment comes later. Label that provision as future capacity so it is not mistaken for an installed function.
Choose the system architecture before cable quantities
A centralised lighting system, conventional wall dimmers, KNX installation and wireless retrofit can need very different power and control arrangements. Do not approve a generic “smart-home cable” line item before the architecture is selected. Ask for a single-line diagram showing control panels, network racks, gateways, keypads, sensors and their power sources.
KNX states that its ETS software is used to plan, configure and commission installations, with project data carrying through to delivery. That makes the current KNX planning and ETS guidance a useful primary reference when KNX is being considered; it does not remove the need for a project-specific design. Keep the native project file in the owner handover if that platform is installed.
Confirm what will operate locally when the internet is unavailable. Cloud features can be convenient, but basic lighting, shading and climate control should have an agreed local behaviour. The smart home without internet guide provides a practical outage test for the design meeting.
Coordinate lighting and keypad positions
Mark every lighting circuit, dimming method, driver location and load type. Decorative LED fittings can depend on specific drivers, and the control method must match the selected equipment. Ask the lighting supplier and automation designer to sign off the interface before the ceiling is closed, not after a dimming problem appears.
Place keypads using finished-wall elevations, joinery and door swings. Confirm height, alignment, back-box depth and the number of gangs. A row of separate switches can sometimes be simplified into a labelled scene keypad, but essential tasks should remain obvious. Decide whether a press turns on one circuit, recalls a scene or controls another room, then capture that logic in the brief.
Include presence and daylight sensors only where their field of view and purpose are clear. A sensor above a door can behave differently from one covering the occupied part of the room. Provide accessible routes to service remote drivers and control panels; concealing equipment permanently behind finished ceilings creates a maintenance problem.
Plan motorised shades before curtain pockets are built
Curtain tracks and roller shades affect ceiling recesses, structural fixing, fabric clearances, power and sometimes control cable. Confirm whether each opening uses curtains, rollers, sheers, blackout layers or a combination. Record the stack position so an open curtain does not block glazing or clash with joinery.
The shading manufacturer’s exact instructions govern the wiring. For example, Lutron publishes separate guidance for wired power and communication to supported shade systems. Use the document for the specified model and region; do not copy a conductor count from a different product. Bring the automation, interior and curtain contractors together before pocket dimensions and access panels are final.
Treat the network as building infrastructure
List access-point positions on the ceiling plan and coordinate them with lights, sprinklers, speakers and air-conditioning grilles. Each position needs the correct data route and a serviceable mounting location. Provide wired network connections for fixed equipment where the selected devices support them: televisions, controllers, intercoms, cameras, audio players and workstations can otherwise compete for wireless capacity.
The rack location needs ventilation, dedicated power, earthing arrangements as designed, lighting and safe service clearance. Confirm the internet-provider entry route and the link between any separate buildings, gatehouses or outdoor areas. Avoid hiding the main router inside joinery that cannot dissipate heat or be reached without dismantling furniture. Our Dubai villa Wi-Fi planning guide covers coverage surveys, roaming and acceptance tests in more detail.
Separate audio, video and data requirements
For every entertainment zone, agree the screen position, source equipment, speaker layout, control point and equipment location. A television wall may need power, network, signal cabling and a return path to central equipment. If sources are centralised, specify the supported video format and cable-distance strategy rather than assuming any network cable will carry every future signal.
Speaker cable routes should follow the audio design and remain separated from sources of interference as the project engineer directs. Ceiling speakers also compete for space above ceilings, so coordinate their cut-outs and back-box requirements early. For a dedicated room, use the Dubai home-cinema planning guide to align seating, screen, speakers, acoustics and cooling before construction.
Reserve routes for security, access and environmental sensors
Mark cameras by the view they need, not by symmetry on the elevation. Confirm power, data, mounting height, night conditions, privacy and service access. Door contacts, motion sensors, intercoms, gate interfaces and locks each have specific installation requirements. Keep life-safety systems and regulated services within their own specialist scope; a home-automation dashboard is not a substitute for them.
Consider water-leak sensors near selected risk points and decide whether the requirement is notification, an automatic valve or both. Valve access, safe override and responder responsibilities must be planned. The villa leak-detection guide explains the survey and test sequence.
Hold a pre-close inspection
Before walls and ceilings close, walk every room with the approved drawings. Check that routes, back boxes, sensor positions, shade supplies, speaker cables, network points and rack feeds exist and are labelled at both ends. Photograph concealed routes with room and direction references, but keep security-sensitive plans within the project team. Test installed cabling with the appropriate instrument and record results.
The inspection should produce a short snag list with an owner and due date for each item. Do not accept “cable left in ceiling” without a measured position and a safe way to retrieve it. Confirm draw wires or spare conduits remain usable, fire stopping is restored where required and temporary site work has not damaged terminations.
Define the handover while the design is still editable
The final package should include as-built drawings, cable schedules, rack elevations, test results, controller backups, administrator ownership, licences, warranties and a list of future provisions. It should also distinguish active functions from empty routes. Agree who will update documentation after a change.
Plan staged commissioning around permanent power, stable networking, finished doors, installed HVAC controls and completed shading. A system cannot be fully tested while major dependencies remain temporary. Use the smart-home handover checklist to define demonstrations and recovery information before the last payment milestone.
A good prewire is almost invisible when the villa is complete. Its value is clear cable ownership, serviceable equipment and fewer compromises at commissioning—not the largest possible bundle of unused wires.
Request a Dubai villa prewire assessment with your current drawings and project stage. Do not include passwords, access codes or detailed security credentials in the enquiry.