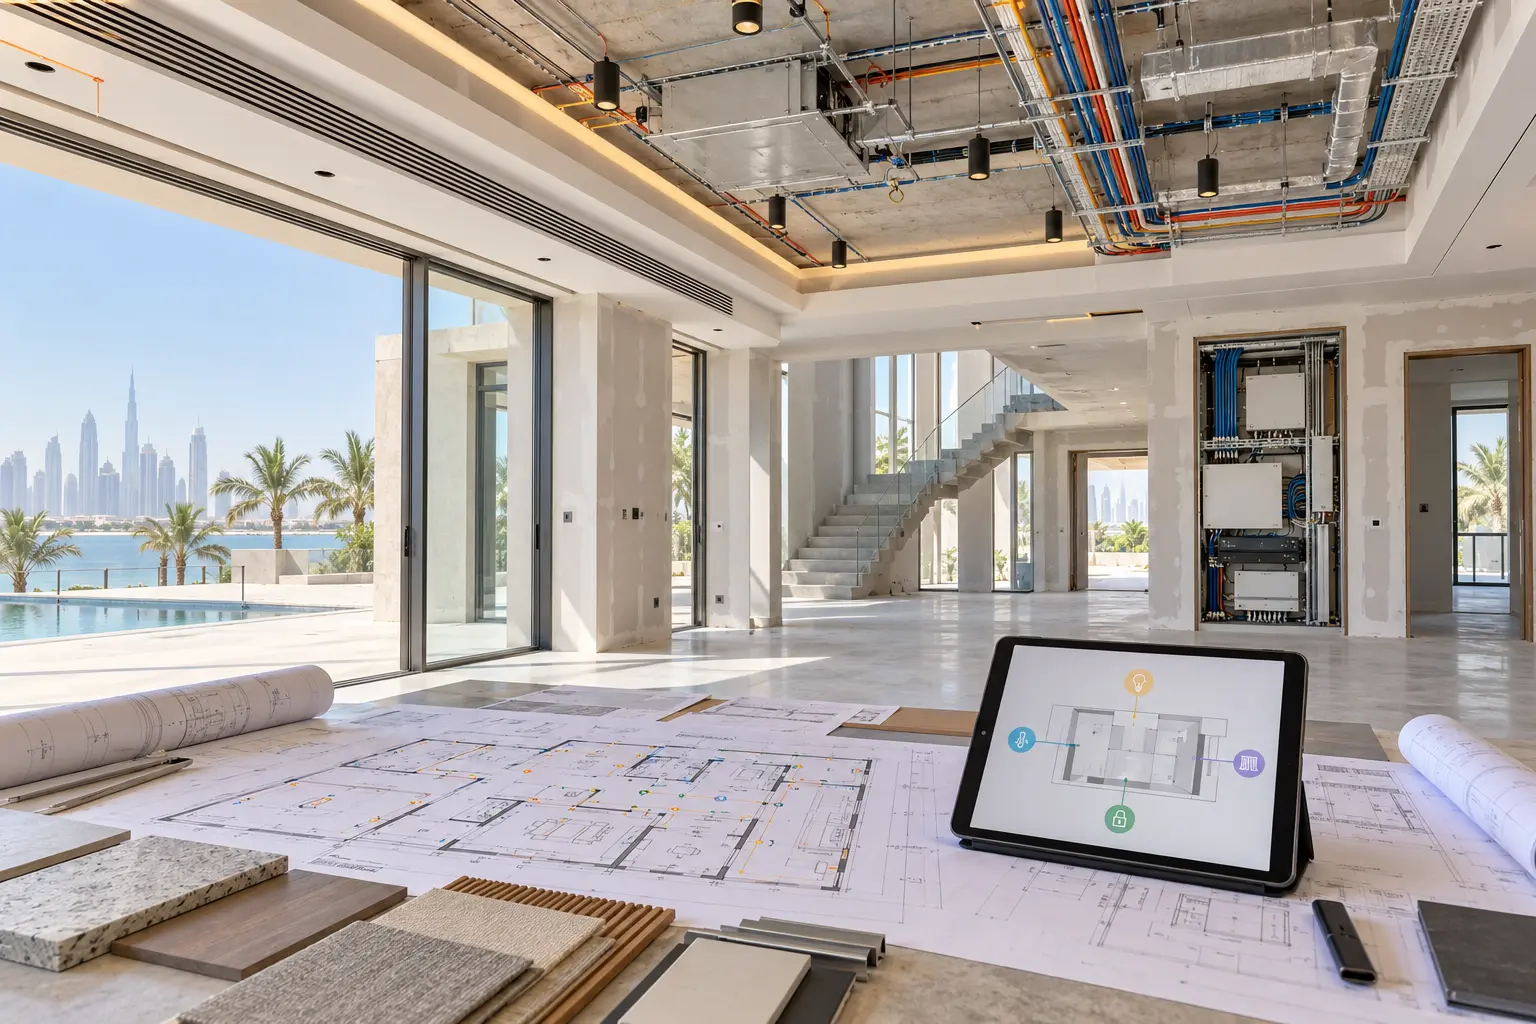
A new-build smart home crosses more packages than its equipment list suggests. The architect shapes rooms and access. The interior designer chooses finishes. The MEP and electrical teams provide power, cooling interfaces and containment. Security, AV, shading, landscape and pool specialists own their systems. The automation integrator coordinates approved control points. If those responsibilities are not written down, the gap normally appears after ceilings close.
This guide provides a practical responsibility-matrix structure for Dubai villas and selected residential developments. Duneva’s whole-home automation planning service can help turn the owner’s routines into a coordinated brief, while the project consultants, contractors and named specialists retain responsibility for their designs, approvals and installations.
Start with outcomes and project stages
Write the owner outcomes before assigning equipment: simple physical lighting control, quiet bedrooms, coordinated curtains, approved cooling adjustments, reliable Wi-Fi, independent room audio, secure owner access and an understandable handover. A device schedule without those outcomes encourages teams to optimise their own package rather than the complete household experience.
Place decisions against the project programme. Concept design needs space and system architecture. Developed design needs interfaces, loads and locations. Technical design needs coordinated drawings and schedules. Construction needs submittals, inspections and change control. Handover needs commissioning records, owner accounts and support responsibilities.
The Royal Institute of British Architects’ current Plan of Work resources organise briefing, design, construction and operation into eight stages and explicitly include information exchanges and a Design Responsibility Matrix in the toolbox. A Dubai project must still follow its own contracts, authorities and consultant appointments, but the principle is useful: decide who owns each design item and when the information must be issued.
Use a matrix that distinguishes different kinds of ownership
A single tick beside a company name is too vague. For every smart-home item, assign who sets the requirement, who designs it, who approves it, who supplies it, who installs it, who provides builders’ work, who powers and networks it, who tests it, and who maintains it. One company may hold several roles, but the roles should remain visible.
Add the required deliverable and due date to each row. “Curtain control — automation contractor” is incomplete. A useful row identifies the curtain schedule, motor and track selection, pocket and fixing detail, motor side, power point, control interface, access panel, fabric responsibility, commissioning test and final record.
Owner and project-manager responsibilities
The owner approves priorities, budget boundaries, privacy choices and the people who need access. The client-side project manager records decisions, programme gates and scope changes. Neither role should be expected to resolve unpresented technical conflicts.
Ask the owner to approve a room-by-room narrative and a short list of modes such as Arrive, Evening, Away and Night. Record which physical controls must work without an app or internet. Identify sensitive areas, camera exclusions, staff permissions and data-retention preferences before security and voice systems are specified.
The project manager should maintain the responsibility matrix, decision log, interface register and approval status. A late request should show its cost, programme, design and making-good effect before it becomes a site instruction.
Architect and interior-designer responsibilities
The architect normally coordinates room layouts, reflected ceilings, doors, glazing, plant access and the design intent for visible elements. The interior designer coordinates keypad finishes, decorative lighting, curtain pockets, joinery, speaker grilles and screen integration. Exact appointments vary, so the matrix must follow the project contract rather than this typical split.
Require coordinated elevations for keypads, thermostats, intercoms, televisions and sensors. Confirm that a visually aligned control is also reachable, serviceable and clear of a moving door or curtain. The smart-home keypad guide helps convert room routines into labels and positions before engraving.
For motorized window treatments, assign fabric, track, motor, pocket, fixing, access, power and final travel testing separately. The curtain-pocket planning guide shows why one line called “curtains” is not enough.
MEP and electrical responsibilities
The MEP consultant defines electrical loads, distribution, earthing, environmental conditions and approved HVAC or other building-services interfaces. The electrical contractor installs circuits, containment, boxes, power supplies and labelled terminations to the issued design. The automation integrator should state its requirements early and verify the completed infrastructure, not silently inherit design responsibility for every upstream service.
Create rows for lighting circuits, dimming types, emergency-lighting exclusions, thermostat interfaces, fan-coil controls, pumps, meters, UPS supplies and equipment-room heat. Record who selects protective devices, who confirms cable types and separation, and who provides fire stopping after penetrations.
Do not let a smart-home relay become a shortcut around a specialist controller or safety circuit. Pool, gate, lift, fire, solar, battery and HVAC systems keep their safety and statutory functions with the appointed qualified specialists. Automation may use only documented interfaces they approve.
Automation, network, AV and security responsibilities
The automation integrator converts the approved functional brief into point lists, topology, panel schedules, keypad functions, software logic, user interfaces and integrated tests. The network specialist owns coverage, switching, internet handoff, segmentation and the physical network design. If one contractor performs both roles, keep both deliverable sets in the matrix.
AV responsibilities should name sources, displays, speakers, amplification, acoustic treatment, furniture ventilation, control and content accounts. The home-cinema planning guide provides a source-to-screen checklist. Security responsibilities should separately identify cameras, intercoms, locks, gates, recording, monitoring, privacy, emergency release and access permissions.
KNX Association guidance says good project execution begins with planning and provides checklists for integrators and installers to improve clarity and traceability. Its current training guidance also separates planning, installation, configuration, commissioning and maintenance competencies. Review the official KNX project-preparation guidance and KNX training objectives as examples of lifecycle discipline, not as proof that KNX is the required platform for every project.
Turn interfaces into an interface register
For every connection between packages, record the sending system, receiving system, signal or data point, physical or network medium, normal state, failure state, permissions, responsible testers and acceptance evidence. “Integrate AC” is not a testable instruction. “Display approved room setpoint and request occupied mode through the HVAC supplier’s documented gateway” is closer to one.
Give each interface a mock-up or test date before related finishes close. A curtain motor can be bench tested before fabric arrives. A keypad can be reviewed with temporary labels. A thermostat gateway can be tested with the HVAC specialist. An intercom path can be demonstrated before the final entrance joinery is fixed.
See the home-lift coordination guide for lift-system boundaries and interface responsibilities.
Update the register when products or consultants change. Verbal acceptance in a site meeting should become a dated decision with the affected drawings and schedules identified.
Add construction hold points
Create inspection gates for containment, cable pulling, first fix, panel assembly, ceiling closure, joinery closure, power-on, room completion and integrated commissioning. State who invites the inspection, what evidence is required and who may release the work.
The smart-home prewire checklist is a useful basis for the pre-close gate. Check routes, labels, photographs, test results, spare capacity and access before walls or ceilings hide the work. The equipment-cabinet planning guide helps define service clearances, ventilation, power and dependency records.
Reject undocumented site substitutions. If a driver, motor, network switch or interface changes, review compatibility, heat, power, software, warranty, programme and commissioning effects before approval.
Make commissioning shared and evidence-based
Each specialist first commissions its own package. Integrated testing then verifies agreed journeys across packages: arrival, evening, away, night, guest access, network loss, controller restart and power restoration. Record the actual result, defect owner and retest date.
Test with final fittings, furniture, curtains, network equipment and owner accounts. Confirm manual operation, local fallbacks and safe independent behaviour. The automation integrator should not sign off the HVAC, gate or fire system; the responsible specialist should confirm its system while participating in the integrated journey.
At handover, the matrix should point to the final drawings, schedules, source files where contractually included, configuration backups, passwords handover method, licences, warranties, training, maintenance and escalation route. Use the smart-home handover checklist to confirm the owner receives usable records rather than a folder of unrelated PDFs.
A responsibility matrix is not paperwork for its own sake. It protects the design intent, gives every trade a clear question to answer and makes omissions visible while they can still be corrected.
Request a Dubai new-build smart-home coordination brief with the property type, design stage and appointed project disciplines. Do not attach confidential drawings, access information or credentials to the initial enquiry.