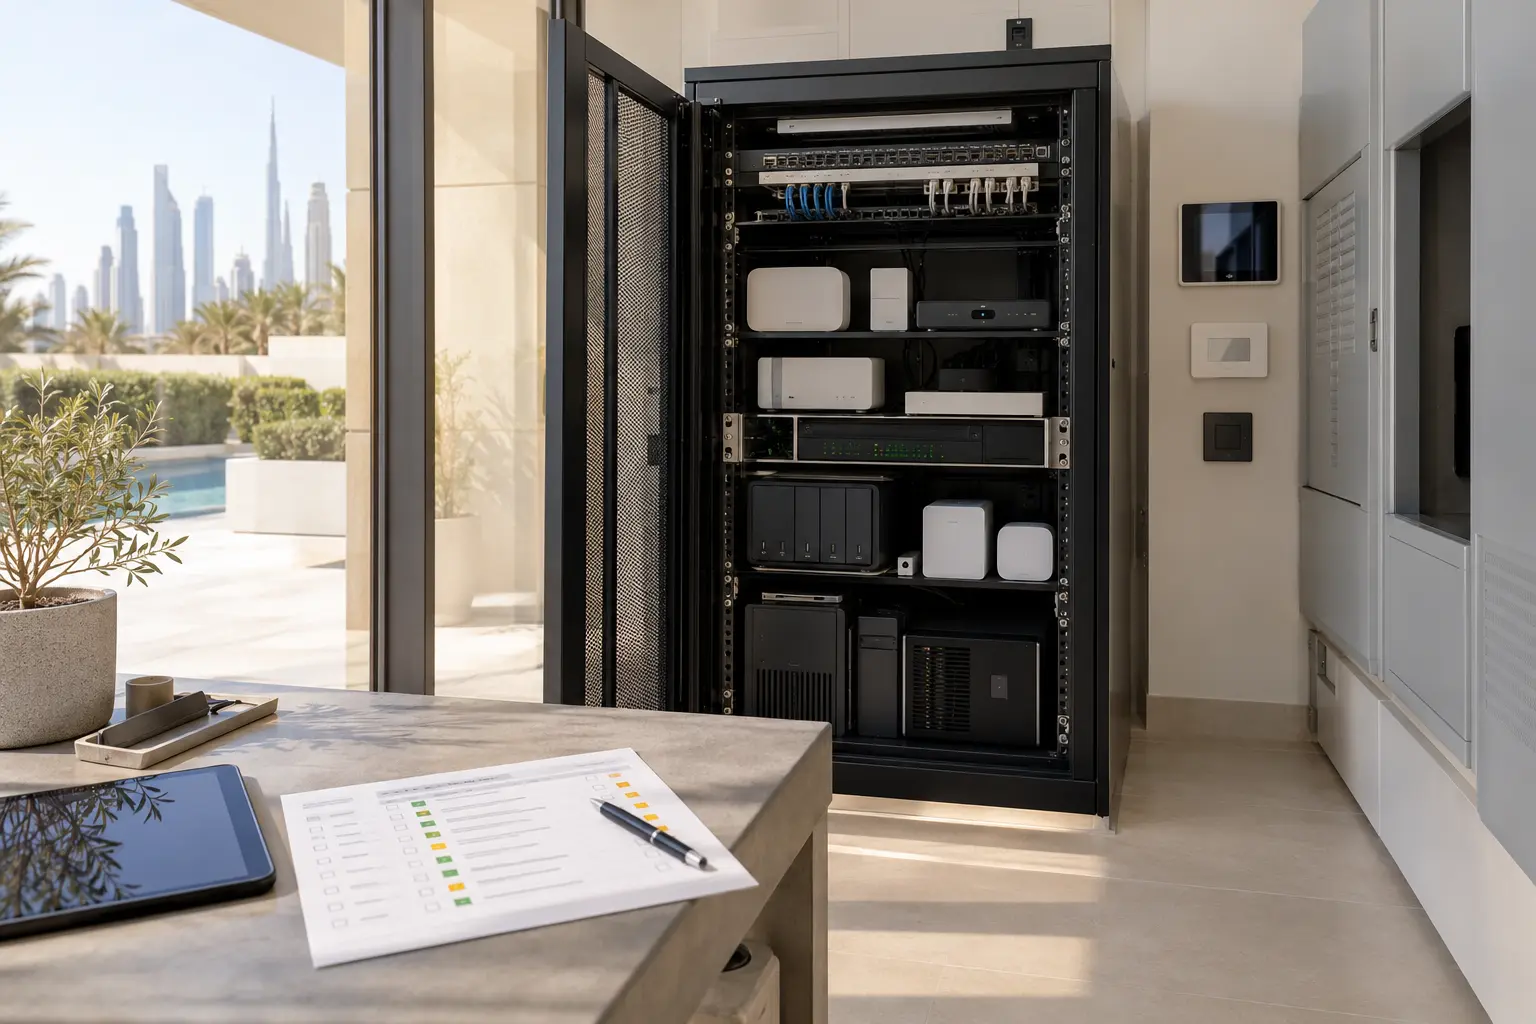
A smart-home cabinet is not storage space left over after the interiors are finished. It is working infrastructure that may contain network switches, controllers, power supplies, lighting modules, audio distribution and interfaces used throughout the villa. If the location is hot, dusty, inaccessible or undocumented, a small service task can become a property-wide disruption.
For a Dubai villa, cabinet and plant-room planning should begin while layouts, cooling, electrical distribution and cable routes can still be coordinated. Duneva's smart-home maintenance and integration service can assess existing equipment, access conditions and handover records before changes are proposed.
Start with an equipment and dependency schedule
List what the cabinet is expected to contain and what each item supports. Separate lighting control, shades, security interfaces, network equipment, audio/video distribution, automation controllers and power supplies. Include owner-provided devices and equipment supplied by other contractors. A blank rectangle labelled smart-home rack is not enough for coordination.
For each item, record the manufacturer, model or allowance, physical size, mounting method, power requirement, heat information, cable connections and service responsibility. If the final model is not known, state the design allowance and decision date. Do not use a generic rack-unit estimate as proof that heat, power or cable capacity is adequate.
Add a dependency map. A network switch may support access points, cameras, controllers and intercoms; one power supply may support several lighting devices. This makes the consequence of maintenance visible and supports a controlled shutdown plan.
Choose a location for service, not concealment
The cabinet needs a dry, secure and reasonably clean location with a planned access route. Check door width, corridor turns, ceiling height and the space required to install or remove equipment. A rack that fits on the drawing may not pass through the finished doorway or allow rear service once it is in place.
Avoid locations exposed to water, irrigation, uncontrolled dust, direct sun or unrelated storage. Keep the room clear of items that can block vents or prevent access. Where wet services are nearby, coordinate risk with the relevant specialist rather than assuming the enclosure makes electronics safe.
Plan service-area lighting and safe access to the front and rear where required. The service route should not depend on moving heavy furniture or entering a private bedroom.
Design for heat and airflow using actual equipment data
Electronic equipment produces heat, and a closed cabinet can be warmer than the surrounding room. Obtain current manufacturer limits and heat-dissipation data for the selected devices. Room condition, cabinet material, equipment order and ventilation method all affect the result.
Crestron's official DIN rail cabinet thermal design guide explains that cabinet properties, product heat generation, arrangement and maximum room temperature must be considered together. It describes the temperature gradient inside a cabinet and recommends real-world validation under worst-case thermal conditions for designs that require analysis. Those values apply to the identified products and configurations; they are not universal rules.
Product-specific instructions can be more restrictive. Crestron's current PC4-R installation guidance, for example, specifies a well-ventilated area, airflow through suitable enclosure doors and clearances around vented sides. Use the exact manual for every installed product. Do not copy one product's distance or temperature limit onto unrelated equipment.
Agree who designs the ventilation, how filters or fans are serviced, where warm air is discharged and what happens during an AC fault. Adding an uncoordinated fan does not prove acceptable temperature or dust control.
Separate power functions and document shutdown order
Coordinate dedicated circuits, protective devices, socket locations and earthing with the qualified electrical contractor. Keep mains distribution and low-voltage systems arranged to the applicable design and product requirements.
Identify which equipment should remain on during a short interruption and which loads can shut down. A UPS may support selected controllers or network equipment, but it must be sized for the measured load and intended runtime. It requires safe placement, testing and replacement planning.
Use the smart-home power-resilience guide to map priority loads, power domains and restart order. Label shutdown and startup steps so a service visit does not rely on unplugging devices at random. Never ask a homeowner to open live electrical compartments.
Organise network, control and AV equipment deliberately
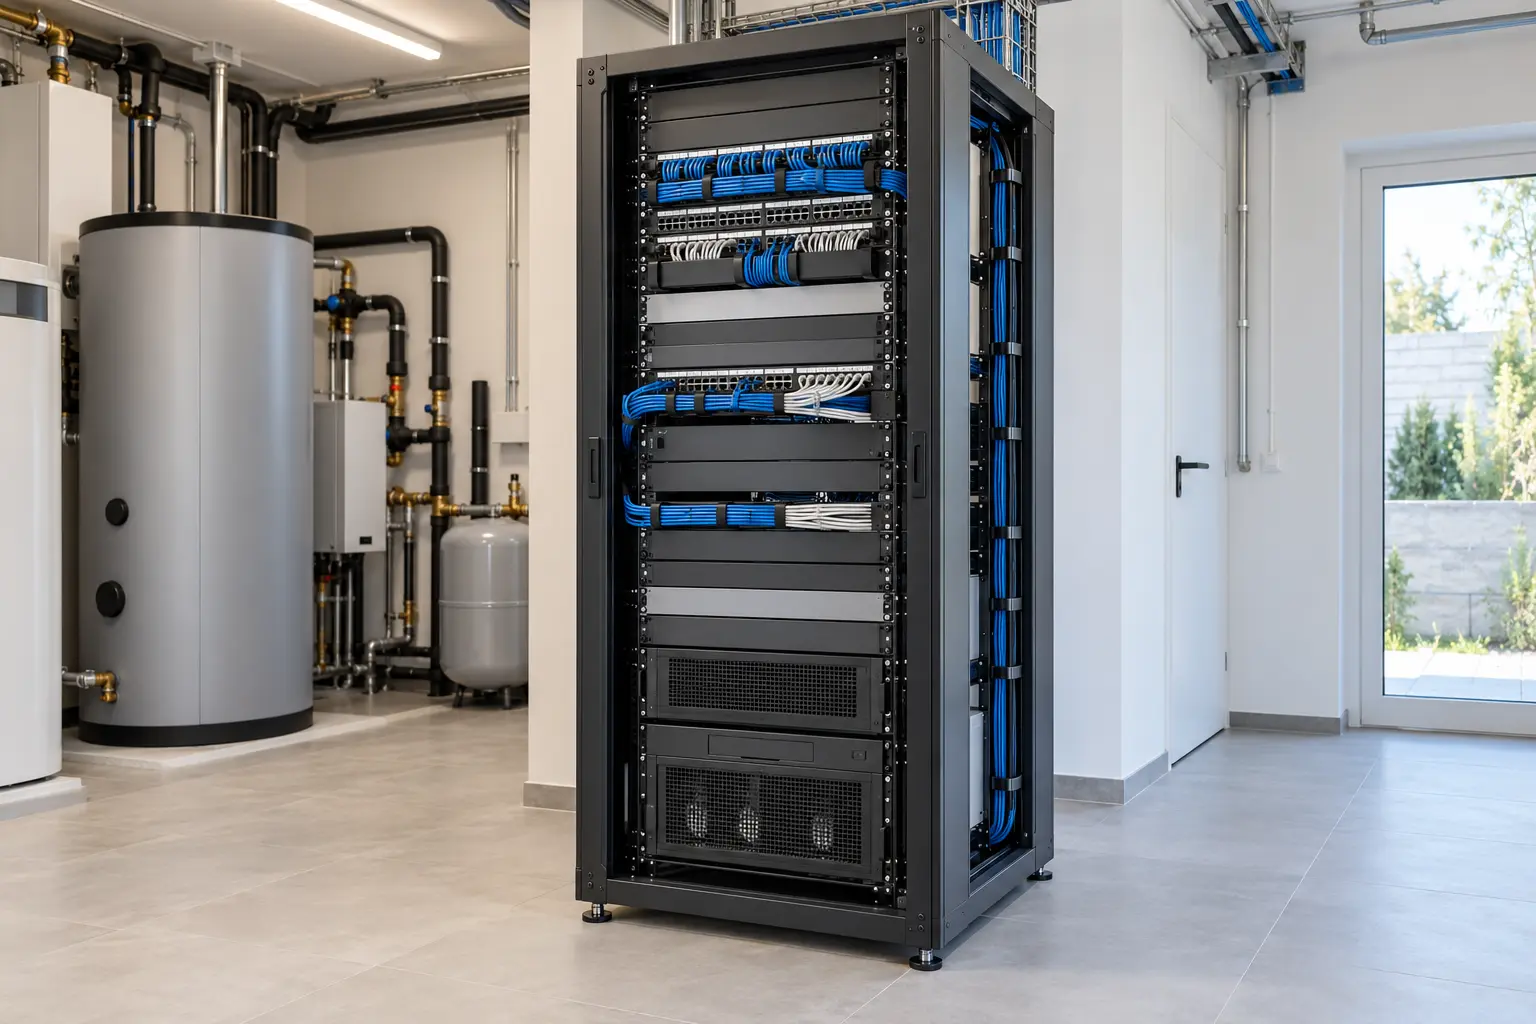
Group equipment by function and signal path without defeating cooling or manufacturer spacing. Keep patch panels, switches, controllers and AV devices arranged so a technician can follow connections without removing unrelated equipment. Heavy devices need suitable support, and frequently serviced parts should be reachable.
The villa Wi-Fi and network planning checklist explains why the internal network and internet service are separate parts of the experience. The cabinet should show which ports serve access points, fixed controllers, televisions, security interfaces and spare outlets.
If the property uses several cabinets or an annex, document the link between them and the consequence of losing it. The villa extension and annex guide provides a framework for inter-building links, local fallback and unified handover.
Label for a person who did not install it
Use stable, readable labels at both ends of every serviceable cable. The label should connect to drawings and schedules using consistent room and circuit names. Avoid temporary tape, handwriting that fades or codes known only to the original installer.
Label patch-panel ports, network-switch ports, controller connections, power supplies and approved spare cables. Show which items are owner equipment and which are maintained by another specialist. A cabinet elevation should match the installed order.
Photograph the completed cabinet with doors open and closed, then store the images with the equipment schedule. Do not publish photographs that reveal security connections, private network details, serial numbers or property-identifying information.
Reserve capacity without creating an empty promise
Future capacity should be measurable. Record spare rack units, DIN space, power allowance, network ports, pathways and thermal margin. Leaving an empty gap does not prove that the cabinet can support another amplifier, controller or power supply.
Protect designated spare cables, label them and state where they terminate. Avoid filling planned ventilation space with future equipment. When expansion is proposed, reassess load, heat, airflow, licences, network architecture and support responsibility.
Keep obsolete equipment out of the active rack unless it has a documented purpose. Record removal and retain any configuration backup required for recovery.
Add monitoring that leads to an action
Useful monitoring can include room temperature, cabinet temperature, fan state, UPS condition, network availability and alerts from supported devices. Define who receives each alert, the threshold, the response and escalation route. A dashboard that no one reviews is not a maintenance plan.
Separate information, warning and urgent conditions, and test the notification path. A high-temperature alert should identify the cabinet and safe action expected; it should not tell an untrained person to dismantle equipment.
The smart-home maintenance calendar helps set review intervals for inventories, batteries, backups and functional journeys. Monitoring complements those checks but does not replace physical inspection.
Commission under realistic load
After installation, inspect cable support, connector strain, ventilation paths, door clearance and access to replaceable parts. Confirm that drawings, labels and software names agree. Operate the system under a representative load and record cabinet and room conditions using the designer's approved method.
Test a controlled shutdown and restart with the responsible specialists. Verify the order, expected recovery time and visible failure reporting. Do not create a fault on live household systems merely for demonstration; use an agreed commissioning plan.
At handover, provide the cabinet elevation, equipment schedule, circuit references, patching plan, network ownership record, heat and ventilation design basis, monitoring thresholds, backups, warranties and support contacts. Add these records to the smart-home handover checklist.
A well-planned cabinet makes the system understandable, cool enough for its specified equipment and practical to maintain. Give it real space, current product data, disciplined labels and a tested service route before finishes close around it.
Request a smart-home cabinet and plant-room assessment with the property stage, cabinet location, current platform and systems in scope. Do not send passwords, access codes, full security drawings or network credentials in the initial enquiry.