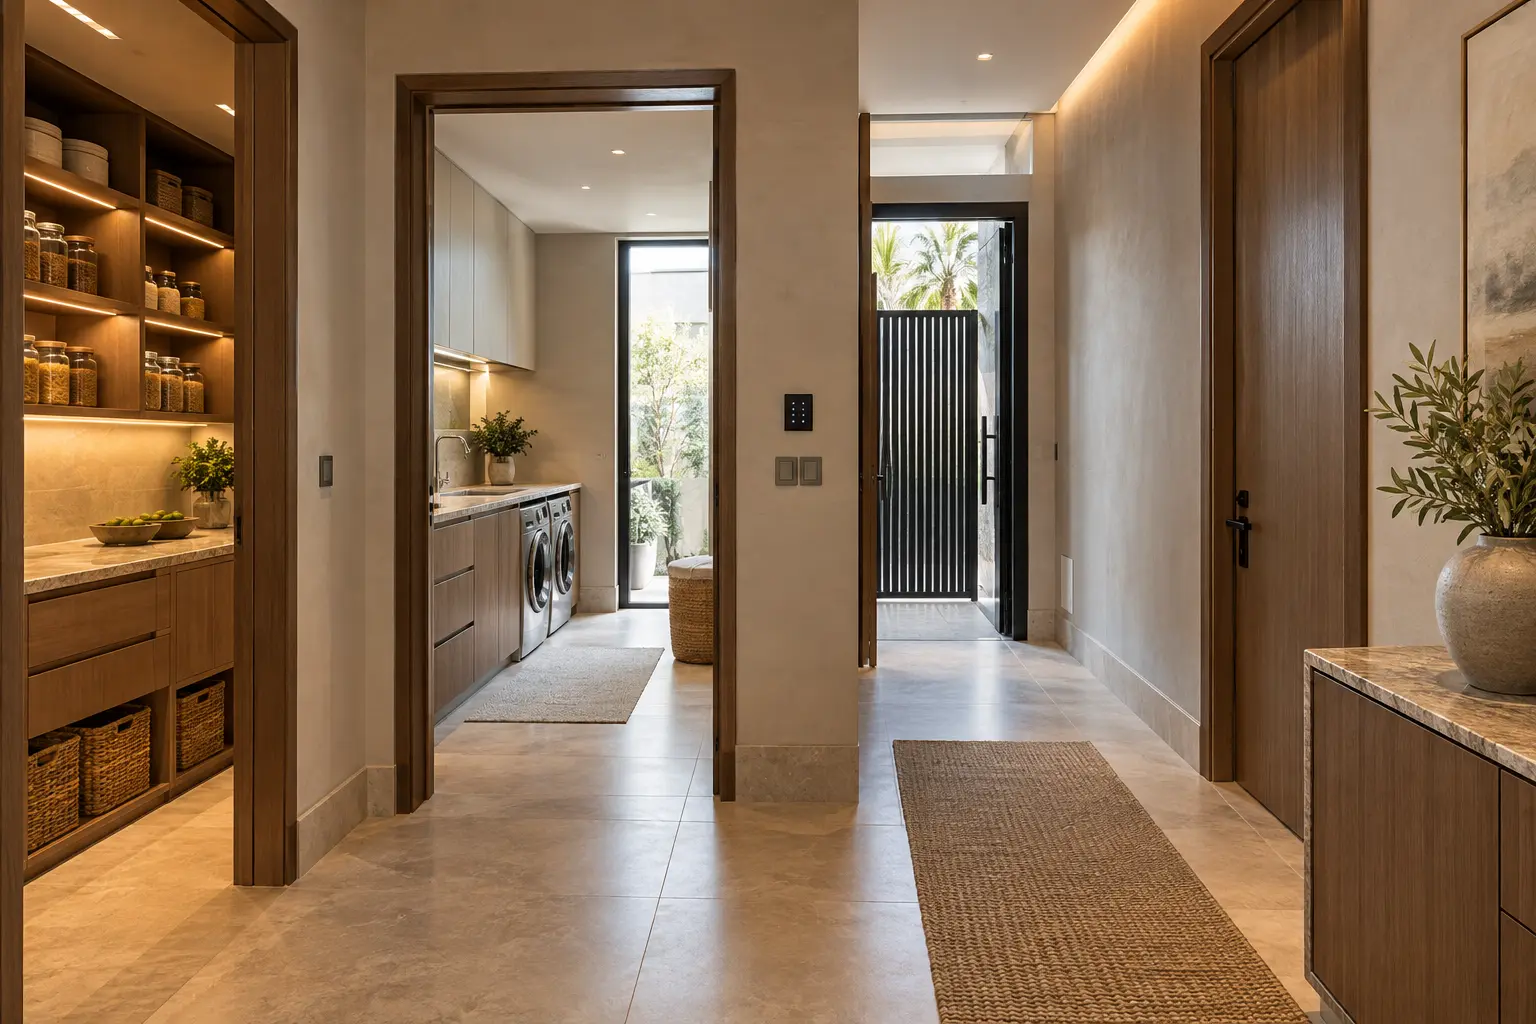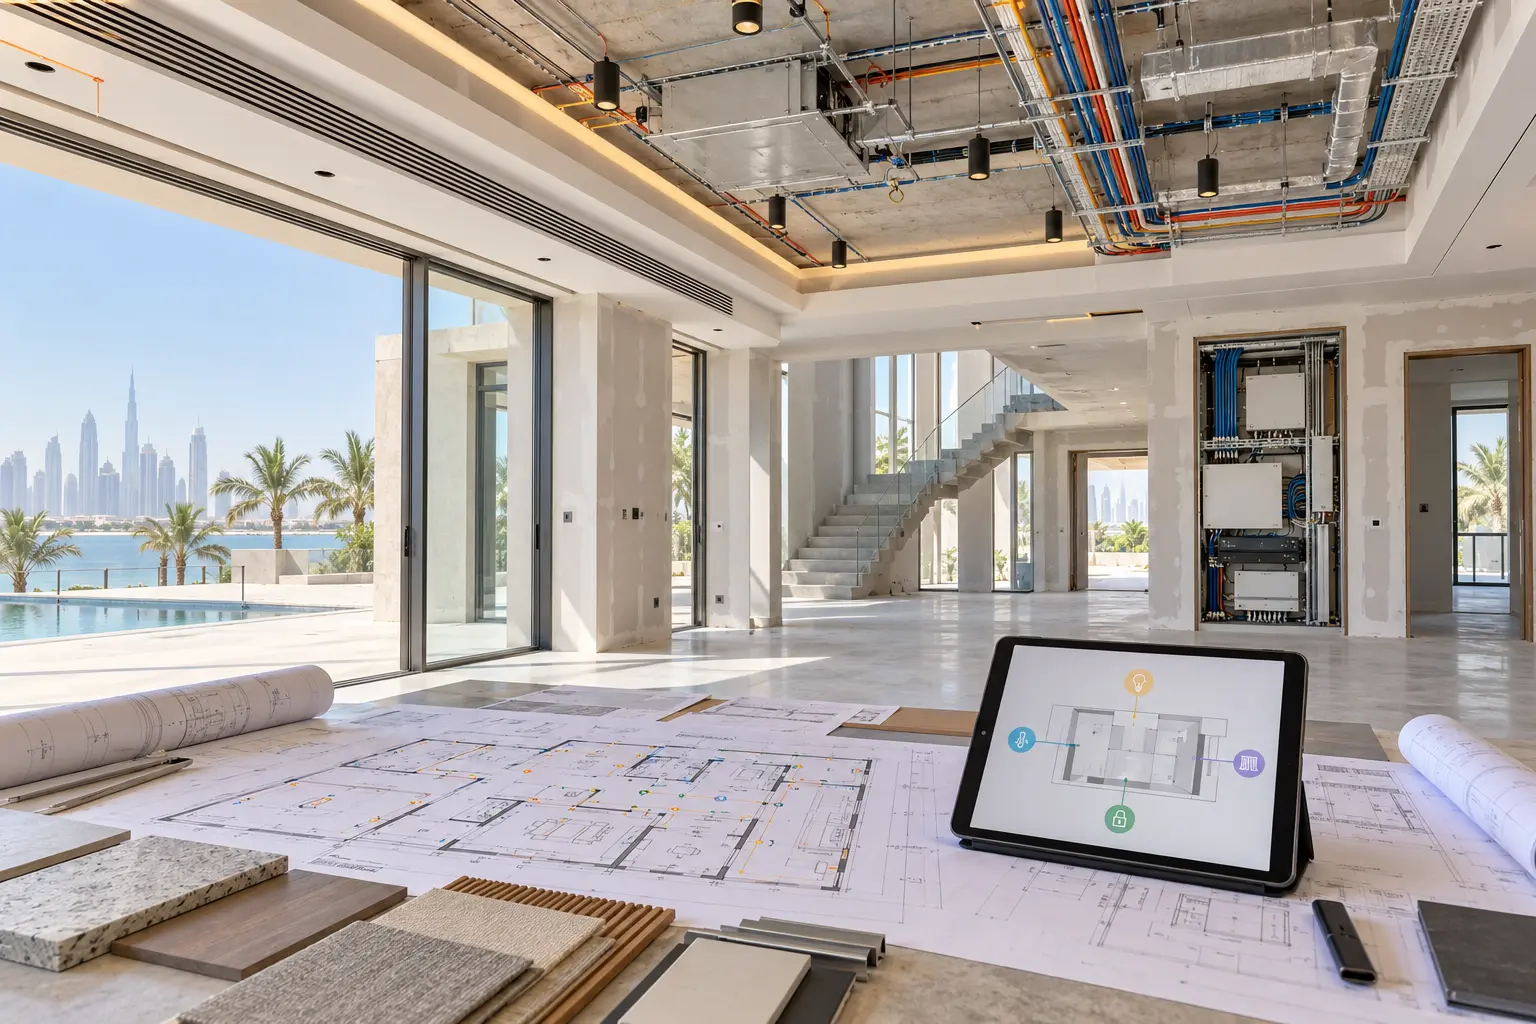
A villa extension, detached annex or garden pavilion creates a deceptively simple smart-home question: should the new area join the existing system or operate independently? The answer affects lighting, shading, cooling, Wi-Fi, audio, access, owner accounts and long-term support. It should be decided before ceilings close and finishes hide the route between buildings.
This guide is a planning framework for owners, architects, consultants, main contractors and specialist integrators. It does not replace structural, electrical, fire, HVAC, security or authority approvals. Our villa home-automation planning service can document the desired experience and coordinate verified interfaces with the appointed project specialists.
Define what the new space must share
Begin with the annex’s daily purpose. A guest suite, gym, majlis, cinema, office, staff accommodation and pool pavilion require different permissions and dependencies. List the functions that should feel continuous with the main villa and the functions that should remain private or independent.
For each room, record lighting groups, curtain or blind controls, AC zones, network use, audio, intercom, access and agreed monitoring. Then write ordinary journeys: a guest arrives after dark, a resident works in the office, a cleaner enters during an approved window, or the pavilion closes at night. These journeys expose which controls must cross the boundary.
Avoid a vague instruction to “connect everything.” A useful brief might state that exterior path lighting joins the villa’s evening scene, while guest-room temperature and audio remain local.
Choose a shared, separate or hybrid architecture
A shared architecture places the new rooms inside the existing automation project. It may offer consistent room names, scenes, apps and support, but only if the installed platform has capacity and the route is technically suitable. A separate architecture gives the annex its own controller and accounts. That can reduce dependency on the main house but may create duplicate interfaces and support obligations.
A hybrid approach often keeps essential room operation local while exchanging a small number of verified commands or status points. Whatever the choice, draw the boundary. Show which controller owns each function, what data crosses between systems and what remains usable if the inter-building link is unavailable.
KNX’s official home and building owner guidance describes installations that can grow with new devices and changing requirements. That is a platform capability, not proof that an undocumented existing project has spare capacity. The current project file, topology, power supplies, line capacity and product support still need specialist review.
Survey the existing system before design freeze
Inventory the villa’s controllers, gateways, racks, power supplies, network switches, licences, software versions and owner accounts. Record available ports and physical space without assuming they are usable. Check whether the owner has the current configuration project and the right to have it modified.
Test representative lighting, shading, climate, network and access functions before construction affects them. Existing faults belong in a baseline record. The existing smart-home takeover guide explains how to capture hardware, accounts, backups and support dependencies without exposing credentials.
Ask the original provider, where available, about warranty or support implications. A new contractor should not overwrite the existing configuration merely to discover how it works. Backups must be supported, current and restorable by the responsible specialist.
Reserve capacity instead of assuming it
Capacity is more than an empty rack unit. The design should check controller load, lighting outputs, bus power, network ports, Power over Ethernet budget, wireless coverage, audio channels, storage, cooling, electrical supply and any platform licence or subscription.
Record both the new requirement and a reasonable declared allowance for future change. Do not attach equipment to a spare output until its rating, protection and purpose are verified. Electrical and fixed-wiring work belongs to the qualified contractor.
If expansion requires a new panel or local rack, define its environment, ventilation, service clearance, labelling and backup-power strategy. The smart-home power-resilience guide helps separate critical control equipment from convenience loads and documents recovery order.
Design the inter-building network deliberately
A detached annex may need fibre or another engineered link rather than a long copper cable or an improvised wireless extender. Route length, lightning exposure, earthing, separation, pathways and local requirements need specialist assessment. Where a wired route is possible, reserve accessible containment before landscaping and paving are complete.
Create a network diagram showing the main rack, annex cabinet, link type, switches, access points, controller locations and responsible owner. Confirm how household, guest, entertainment, security and building-control traffic are handled. Segmentation must still allow the discovery and control functions that the selected products require.
The villa Wi-Fi and network planning guide covers coverage surveys, wired backhaul, equipment locations and owner administration. Test the finished annex with doors, glazing and joinery in their normal positions, not only on an open construction site.
Give the annex useful local control
Every frequently used function should have an understandable local route. A guest should not need the villa owner’s phone to switch on a light or close a blind. A network interruption should not turn an occupied room into a technical puzzle.
Define local keypads, thermostatic controls and any approved remotes before finalising joinery and wall finishes. Use the same household language as the main villa where it helps, but do not copy a whole-home Away command into a guest suite without reviewing its scope.
The smart-home keypad planning guide provides a method for button priorities, labels, consistent positions and acceptance testing. Any command that affects gates, security, pool equipment or other specialist systems needs explicit permissions and fallback.
Separate identities and permissions
Decide who can see and control the annex: owners, family members, guests, household staff, property managers and maintenance teams. Map access in every relevant platform, not only the main smart-home app.
A guest network is different from a guest automation account. Temporary door access is different from permission to view cameras or change schedules. Use individual or time-limited access where supported, keep owner administration with the owner and record how access is removed. Do not place passwords, door codes or private security details in general contractor documents.
For a tenanted or independently occupied annex, data ownership and service responsibility may justify more separation. Obtain appropriate legal and privacy advice for the actual arrangement.
Coordinate the construction boundary
Produce a responsibility matrix before work starts. The architect owns dimensions and spatial coordination; the electrical contractor owns power and fixed wiring; HVAC, security, pool and landscape specialists own their systems; the automation integrator owns only the verified automation scope. The main contractor coordinates openings, protection, access and making good.
Use the smart-home prewire checklist to record pathways, back boxes, shade power, network points, speaker routes and pre-close photographs. Where the main villa remains occupied, the occupied-villa renovation guide adds protected zones, temporary controls and daily handback.
Do not close a route until cable identification, test results and photographs are stored against the correct room and drawing reference.
Commission the boundary, not only the rooms
Commission native systems first, then integrations. Test each annex room locally before testing commands from the main villa. Verify normal use, loss of the inter-building link, loss of internet, restart order and restoration. A failed command should not display a false success state.
Run complete journeys: arrival from the gate, path lighting, entry, guest control, evening shutdown and owner override. Confirm that scenes affect only approved rooms. Test audio grouping, intercom calls and notifications with realistic account permissions.
At handover, provide an updated system diagram, equipment and room schedules, project files or supported backups, owner accounts, permission list, network record, known limitations and support responsibilities. Add the annex to the smart-home handover checklist.
A well-planned extension feels connected without becoming dependent on hidden assumptions. Define what is shared, preserve local control, prove capacity, document the inter-building link and hand over one clear operating model.
Request a villa-extension smart-home assessment with the property stage, intended use of the new space and existing automation platform if known. Do not include passwords, access codes or private security information in the initial enquiry.