Retrofitting an occupied Dubai villa is different from automating an empty shell. Residents still need predictable lighting, cooling, connectivity and access while ceilings are inspected, controls are replaced and rooms are tested. A good programme therefore plans the temporary experience as carefully as the finished one.
This guide is a coordination framework for owners, interior designers, main contractors and specialist trades. It does not replace electrical, fire, HVAC, security or building approvals. Our smart-home maintenance and integration service can document the existing system, define the automation work package and coordinate interfaces with the appointed specialists.
Survey before promising a sequence
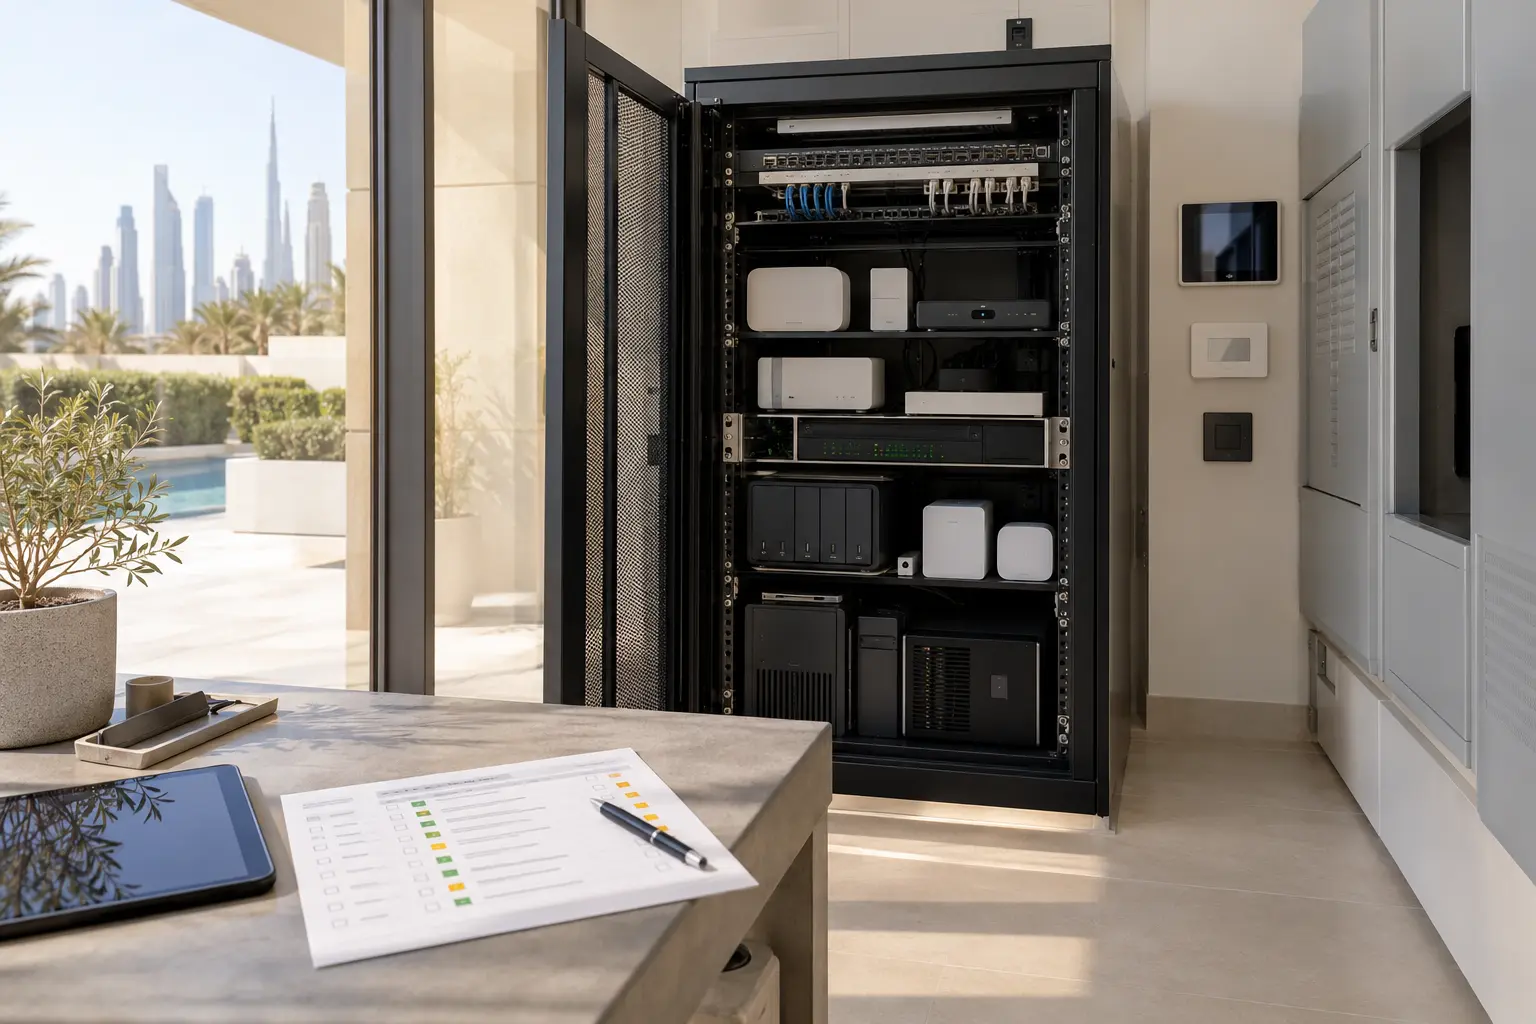
Start with a non-destructive survey and an owner interview. Record the installed lighting controls, curtain motors, AC interfaces, network equipment, audio, cameras, intercom, door and gate controls, racks, distribution boards and owner accounts. Photograph labels and equipment condition with permission, but never place passwords or access codes in a general site report.
Test representative functions in front of the owner and note what already fails. Otherwise, an existing fault may later be attributed to the renovation. The existing smart-home takeover guide provides a structured inventory for hardware, software, accounts, backups and third-party dependencies.
Trace accessible cable routes and identify finishes that must remain untouched. Do not assume a wireless product removes the need to inspect power, load type, back boxes, network coverage or service access. Lutron describes professionally installed wireless whole-home control for residential projects and lists products for remodel and retrofit applications on its official residential lighting page. That demonstrates a possible design route, not automatic suitability for every existing villa or load.
Divide the villa into handback zones
A floor-by-floor programme can sound simple but may cut through family routines. Divide the property into practical handback zones instead: for example, primary bedroom suite, family living area, guest rooms, study, back-of-house spaces and external areas. Each zone needs a defined work boundary, access route, protection plan and daily handback condition.
Keep at least one usable route to bedrooms, bathrooms and the kitchen. Agree noisy-work windows, prayer and rest periods, deliveries, worker access and any rooms that remain private. If pets, children, older relatives or household staff use the property, include their safe movement in the plan without recording unnecessary personal detail.
For each zone, set entry criteria before work begins: design approved, devices available, specialist interfaces confirmed, dust protection installed, circuits identified and a temporary-control plan agreed. Exit criteria should include basic function, safe covers, cleared tools, clean access and a short resident demonstration.
Define temporary controls explicitly
“Keep the lights working” is not a temporary-control design. List the exact functions required while a room is in progress: safe local lighting, one comfortable AC setting, door operation, internet coverage or a reachable call point. Then identify the approved physical control and the responsible trade.
Do not leave residents dependent on an installer app, an unlabelled relay or a phone belonging to a technician. Temporary equipment must be suitable, protected and documented. Mains work belongs to the qualified electrical contractor; AC controls belong with the HVAC specialist; gate and life-safety interfaces remain with their responsible providers.
Use plain temporary labels and remove them at final handover. Record what will not work during each window, who will announce the interruption and the tested fallback. A short planned outage is usually easier to manage than an undefined period of partial operation.
Protect the finished home and the system
Create a protection schedule for floors, joinery, furniture, equipment racks, air returns and access routes. The main contractor should choose protection materials compatible with each finish and manage dust control. Automation equipment should not be wrapped in a way that blocks ventilation, and powered electronics should not sit in a dusty open rack during adjacent cutting.
Before drilling or opening a ceiling, check available drawings and use the appropriate specialist survey method. Isolate and verify circuits according to the electrical contractor’s procedures. Never treat a low-voltage cable bundle as permission to cut: it may serve security, access, network, audio, controls or another apartment or zone.
At the end of each work period, count tools, close safe covers, restore agreed services and log any unexpected condition. Daily handback is a real deliverable, not a cleaning note.
Keep network and control changes separate
A renovation often combines network upgrades with automation changes. Avoid replacing the router, switches, Wi-Fi configuration, controller and user interfaces on the same day unless the system design requires it and a recovery plan exists. Too many simultaneous changes make faults harder to isolate.
Document the existing network first, then introduce approved changes in stages. The villa Wi-Fi and network planning guide explains coverage, wired infrastructure and handover. Maintain owner control of internet and platform accounts. Technicians can receive time-limited access where supported rather than sharing the household’s primary credentials.
Keep a known-good configuration or supported backup before any authorised software change. A backup is useful only if the correct specialist knows how to restore it and the current hardware supports it.
Coordinate room readiness
A smart-home device should not be commissioned into a room that is still changing. Confirm final lighting loads, curtain travel, AC interface, speaker installation, network outlet, furniture clearance and keypad engraving before closing the zone. Decorative changes can alter sensor views, wireless performance, shade movement and access to service panels.
Use the smart-home prewire checklist for routes, recesses, power and pre-close records even when only part of the villa is opened. Photograph concealed work before closure, reference it to a room and wall, and store it in the owner’s project file.
For lighting controls, verify exact load compatibility and minimum or maximum ratings from the chosen manufacturer. A dimmer that fits the wall does not prove compatibility with the existing driver. Test one representative circuit before committing to many rooms.
Control changes instead of absorbing them
Occupied-home discoveries are normal: inaccessible cable paths, undocumented junctions, discontinued hardware or changed interior details. Record each discovery as a decision, not a verbal memory. The change note should state the location, observed condition, proposed response, effect on function, time or finish, responsible approver and final outcome.
Freeze room names, keypad language and scene intent at an agreed point. Late renaming can affect apps, voice control, documentation and household training. The smart-home keypad planning guide helps turn room routines into stable, understandable buttons before engraving.
Keep the log factual. Do not conceal a limitation behind an impressive scene demonstration. If an existing subsystem cannot be integrated reliably, present the supported alternatives and retain a clear local control.
Commission by journey, then by zone
Technical device tests are necessary, but residents experience journeys. Before a zone is accepted, test arriving, entering the room, using its main light, adjusting a permitted comfort function, closing curtains, leaving and recovering from a safe network interruption. Check physical controls before apps and remote access.
Commission at the times that reveal real conditions. Curtains may need daylight testing, outdoor lighting needs an after-dark session and Wi-Fi should be checked with doors and joinery in their normal positions. Record model-specific firmware and configuration without exposing credentials.
Schedule a short resident handback for every completed zone, then a whole-villa session when the phases join together. The smart-home handover checklist covers owner accounts, documents, demonstrations and recovery questions.
Finish with a single controlled record
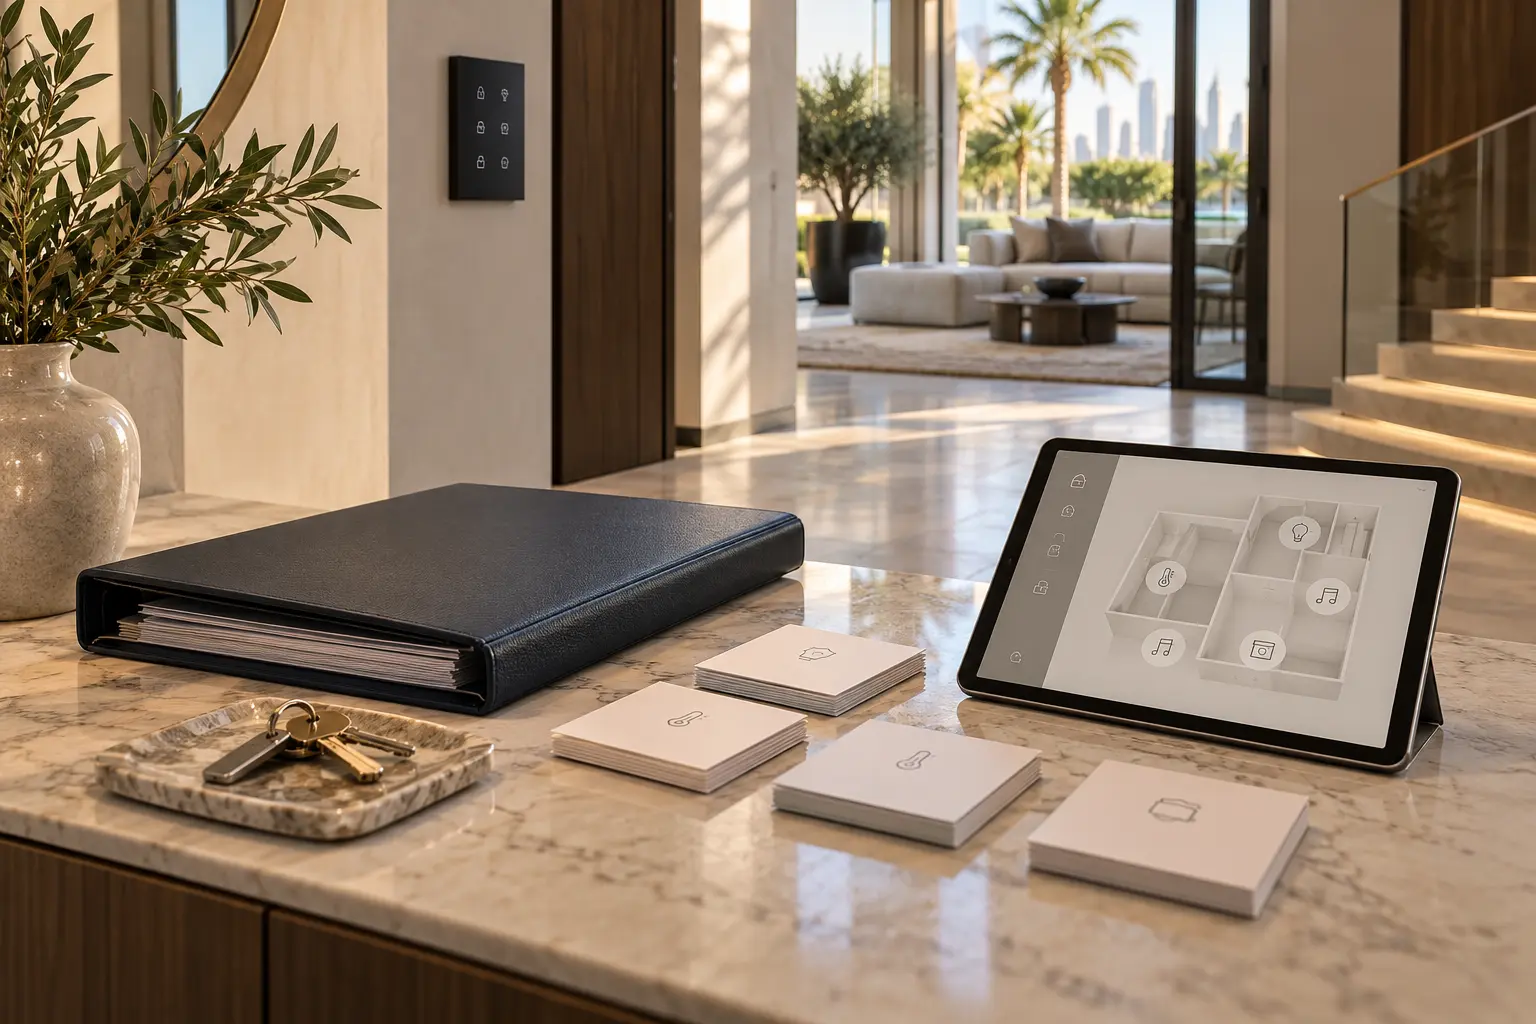
The final pack should show the approved scope, room list, device and circuit references, network diagram, account ownership, product documents, configuration backups where supported, concealed-route photographs, change log, known limitations, warranties supplied by each responsible provider and support route. Remove temporary users and labels only after the owner confirms access.
A phased renovation succeeds when the home remains understandable throughout the work. Survey first, protect small zones, provide explicit temporary controls, separate risky changes and hand back each area in a known state.
Request an occupied-villa smart-home assessment with the neighbourhood, property type, systems already installed and rooms being renovated. Do not include passwords, access codes or private security information in the initial enquiry.