A home lift is a specialist transport and safety system, not another smart-home accessory. Its controls, doors, rescue functions, alarms, communications, inspection and maintenance must remain under the lift manufacturer and qualified contractors. The smart-home layer can coordinate the surrounding experience—such as landing light, approved status visibility or nearby access—but it must never bypass the lift's protections.
This guide helps Dubai villa owners, architects and fit-out teams define those boundaries early. Duneva's villa home-automation planning service can coordinate approved interfaces with lighting, access, network and power planning while the appointed lift, fire, electrical and authority specialists retain responsibility for the lift and statutory requirements.
Start with a responsibility and interface schedule
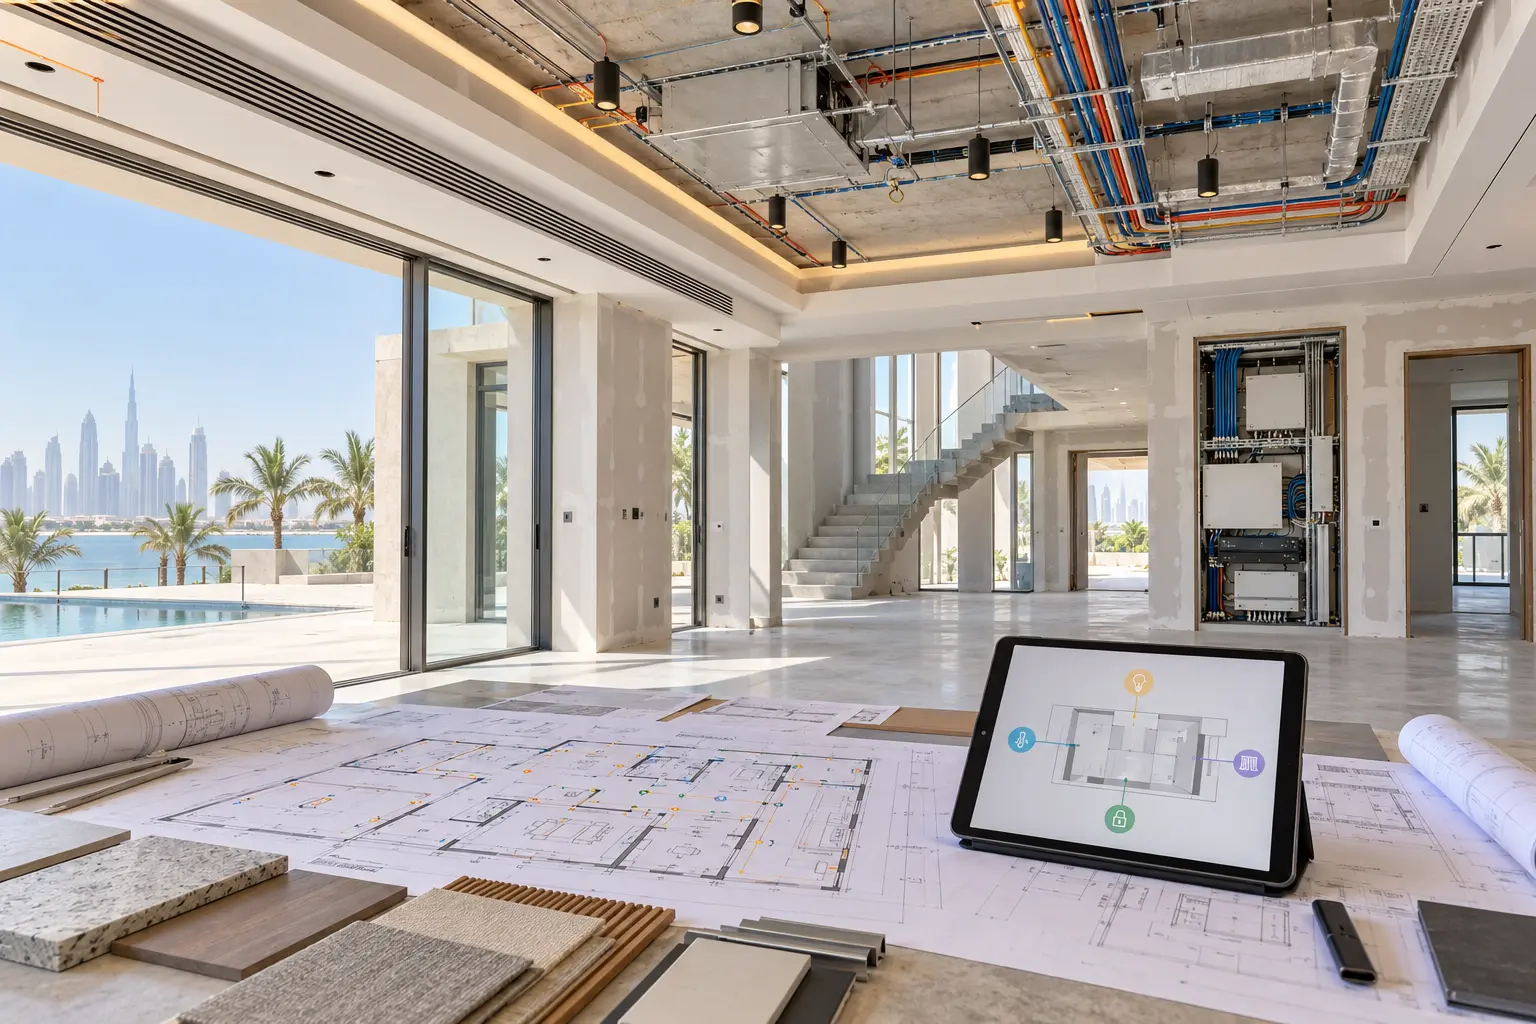
List the lift manufacturer, exact model, served floors, door arrangement, power supply, controller location, machine or equipment space, emergency communication method, rescue or return behaviour, maintenance provider and project approval path. Record which documents and signals the manufacturer actually offers. Do not design from a generic brand family or a feature seen in another market.
Build a simple table with three columns: lift-only functions, approved shared signals and smart-home actions. Travel, door interlocks, overspeed protection, braking, emergency operation and rescue stay in the lift-only column. An approved floor-arrival or fault indication may be shareable if the manufacturer documents it. A landing-light scene can then respond, but only after both teams agree the interface.
Give every shared point one owner, cable type, normal state, failure state and test. A dry contact, network API and cloud notification are not interchangeable. If no supported interface exists, the correct decision may be no integration.
Plan the landing as a complete arrival space
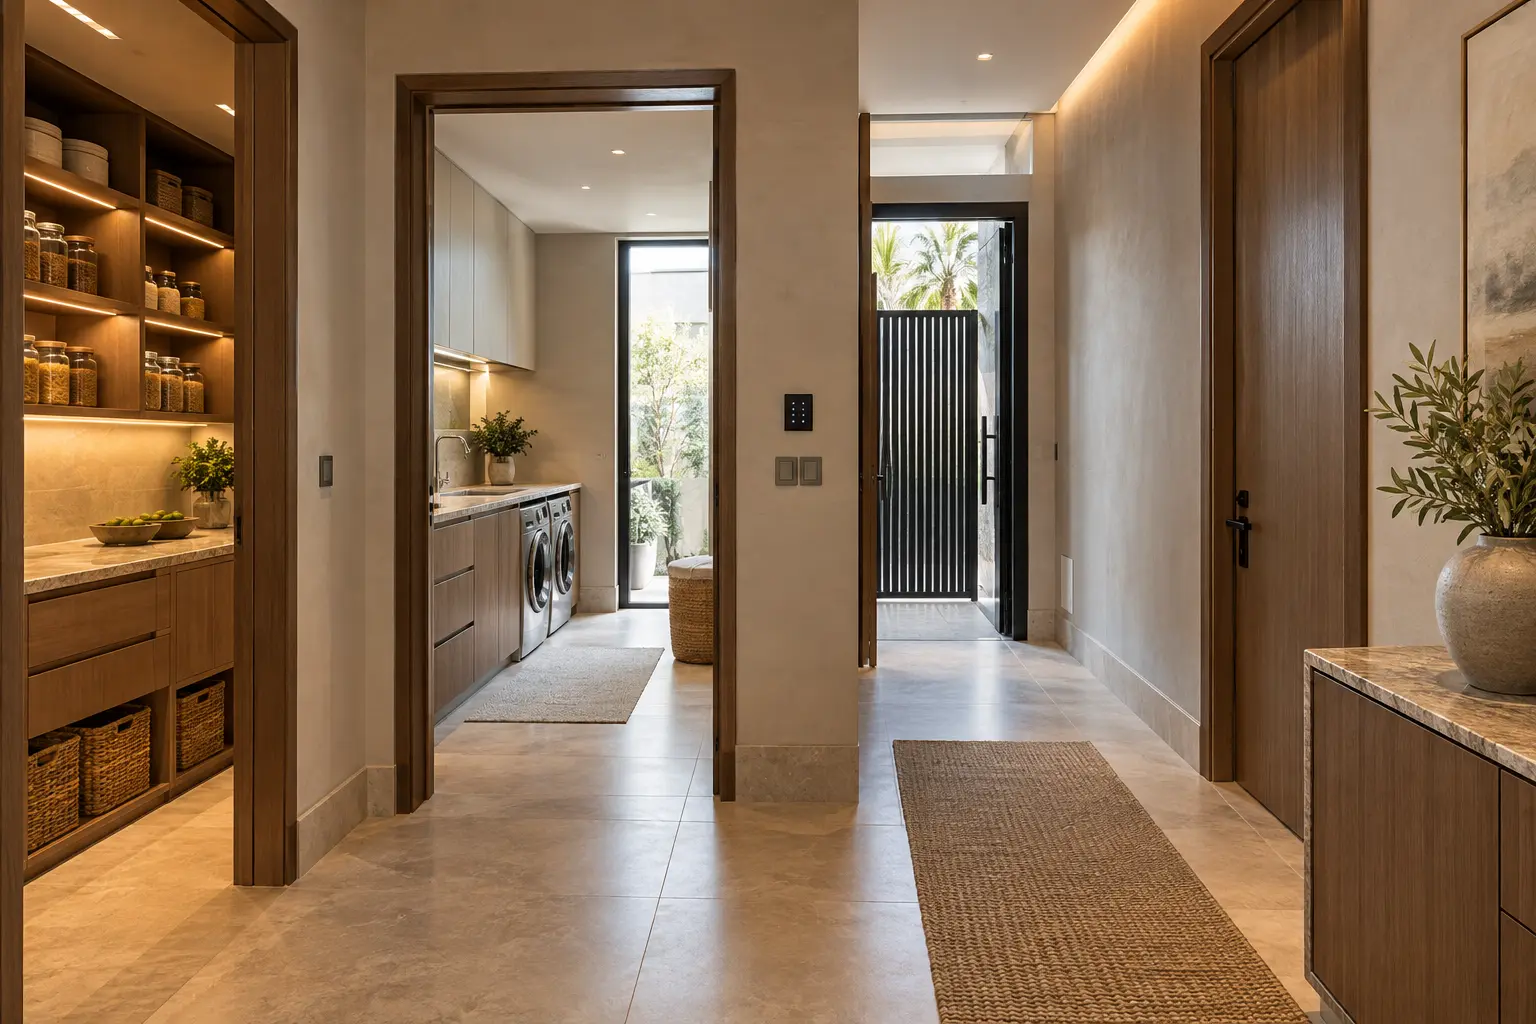
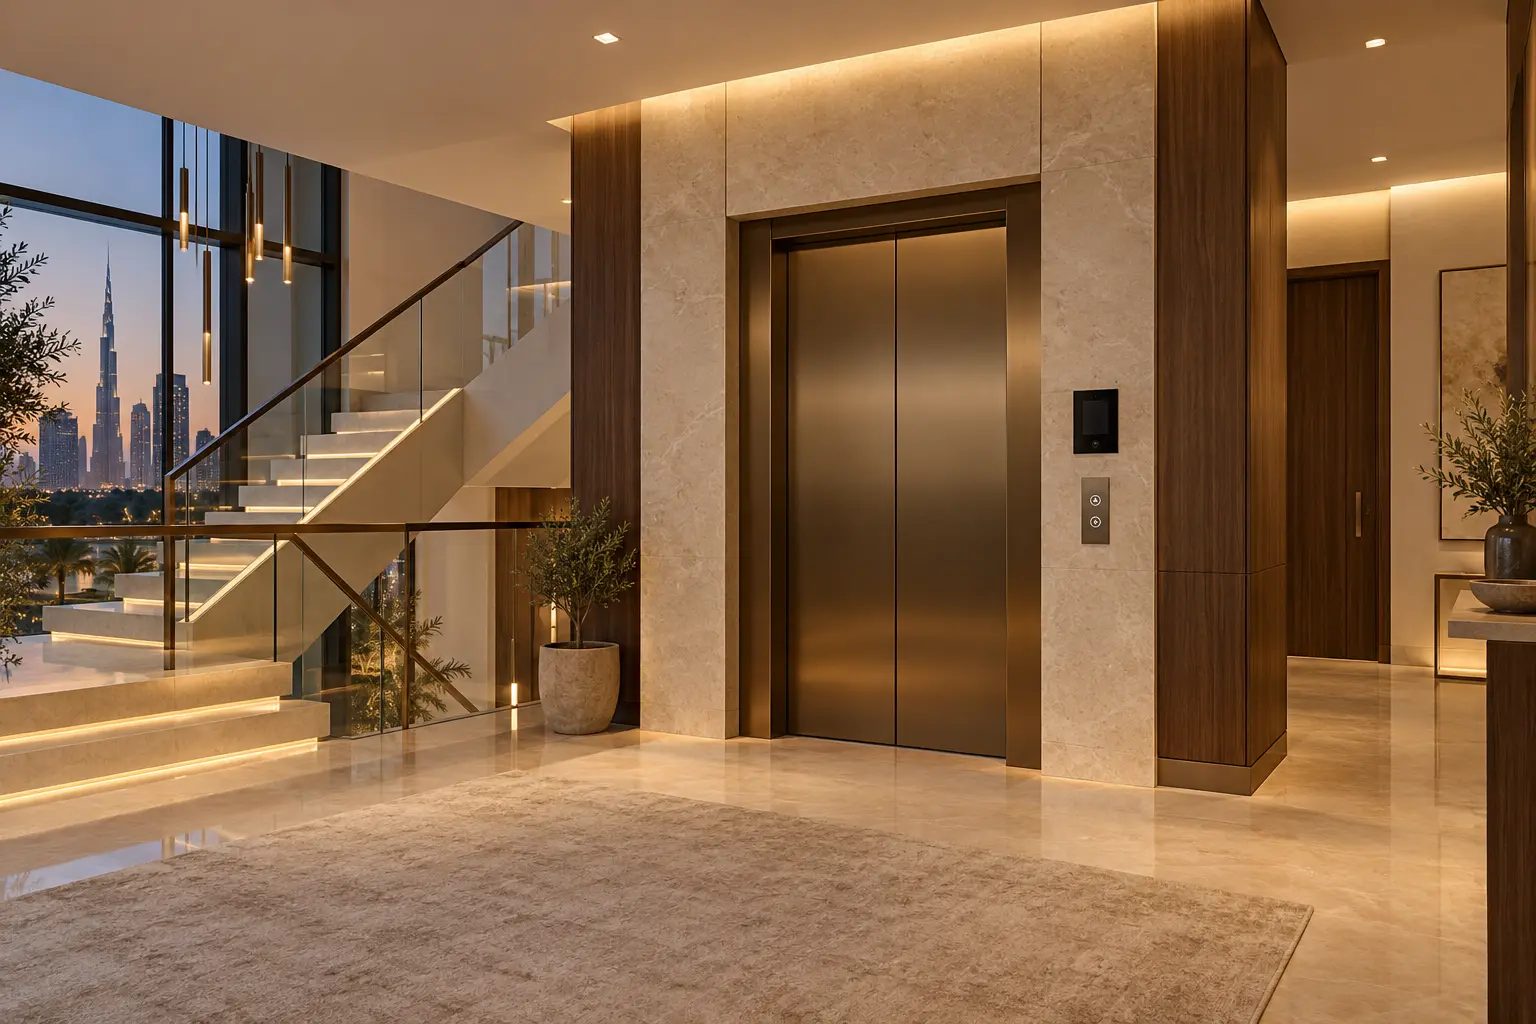
Each landing needs a safe, clear and understandable route before any automation. Coordinate lift doors, stair approach, handrails, furniture, floor transitions, lighting, call controls and nearby room doors. Keep the operating panel visible and reachable; do not place a decorative keypad where it could be mistaken for the lift call control.
Create separate lighting zones for the route, lift face and adjacent circulation where useful. A lift-arrival signal might raise a warm landing scene, but local wall control should always remain obvious. At night, use enough light to understand the floor and direction without turning on an entire bedroom suite.
Check the completed journey from garage or entrance to bedrooms, not only the lift lobby in isolation. The smart entrance planning guide covers gates, intercoms, access permissions and outage recovery; the smart-home keypad guide helps keep adjacent controls clearly labelled.
Keep lift safety and emergency functions independent
Do not use the automation processor, general Wi-Fi or a homeowner tablet as the lift's required emergency-control or communication path. Emergency lighting, alarms, two-way communications and rescue functions must follow the selected lift, local requirements and specialist design. The home system can display supplementary status only when the lift contractor approves the source and wording.
Otis's current Gen3 Villa home-lift information describes product-specific features including automatic rescue operation and a child-lock function. Schindler's current elevator safety guidance notes emergency lighting during a power failure. These are manufacturer examples, not universal requirements or Duneva compatibility claims. Confirm the exact UAE product, code path and project documentation with the appointed specialists.
Avoid commands such as forcing a door, suppressing an alarm, simulating an emergency return or calling the lift through an undocumented relay. A convenience routine must not change safety logic. Test emergency procedures only under the lift contractor's controlled method.
Define access without creating a trap
A villa may want restricted access to a private floor, service level or collection room. Agree where that restriction belongs. It may be implemented within approved lift controls, at the destination door or through another documented access system. The smart-home integrator should not improvise a lockout that conflicts with egress, rescue or authorised service.
Write role-based journeys for owners, children, guests, staff, service contractors and emergency responders. Decide what happens when a credential expires, a battery is low, the network is unavailable or the smart-home controller is offline. Preserve a specialist-approved local recovery process that does not require the owner's phone.
If an arrival event coordinates lighting or a destination door, minimise the data shown on shared screens. Do not expose household movement history or private-floor names unnecessarily. The CCTV and security-alert planning guide provides a framework for permissions and useful notifications.
Separate useful status from noisy alerts
Ask what action each status supports. Lift available, service required, communication fault and power unavailable may deserve different recipients and escalation. A generic offline message can be misleading if the lift itself is operating locally while only a monitoring connection has failed.
Use manufacturer-authorised states and plain labels. Record whether the source is a physical contact, gateway, service portal or owner app. A cloud message may be delayed and should not be represented as a safety alarm. Never promise remote diagnosis from a single shared signal.
Route technical faults to the owner or appointed facilities contact, not every household member. Include the lift model, approved service contact and safe first step in the private handover record rather than exposing sensitive equipment details in notifications.
Coordinate power and communications early
The electrical designer and lift supplier must define the lift supply, isolators, earthing, protection, rescue power and restart behaviour. Keep lighting, lift equipment, network hardware and smart-home controls on documented circuits. Do not place the lift or its emergency equipment on a general smart switch or consumer UPS.
Map what happens during a utility interruption: whether the selected lift completes a rescue or return sequence, which landing it uses, whether doors open, how communication remains available and who may reset the system. The answers depend on the exact product and approved design. The smart-home power-resilience guide helps document adjacent lighting, access, network and control dependencies without taking ownership of the lift.
If the lift offers remote monitoring, confirm the dedicated connectivity method, account owner, data access, subscription, UAE availability and loss-of-connection behaviour. Avoid routing mandatory emergency communication through the home's ordinary wireless network. Use the villa Wi-Fi planning checklist only for supplementary interfaces that the lift supplier approves.
Protect service access and construction tolerances
Coordinate the shaft, pit, headroom, landing doors, controller, equipment cabinets, ventilation, drainage and maintenance clearances before structural and joinery work closes. Keep decorative panels, mirrors and smart-home devices out of required access zones. Record penetrations and fire-stopping responsibilities with the appointed specialists.
Do not conceal a lift controller behind fitted furniture or share its cabinet with unrelated automation hardware. Service engineers need safe independent access. Label smart-home interface cables at both ends and provide a drawing so they can be isolated without guessing.
Changes to floor finishes, door surrounds or thresholds can affect the completed interface. Recheck tolerances after final finishes, not only at rough-in.
Commission normal and failure journeys together
Commission only after the lift supplier has completed its own required tests. Then test the approved shared functions with every contractor present: arrival lighting at each floor, access roles, supplementary status, local controls and any agreed notifications. Confirm that removing the smart-home controller or network does not disable lift operation or required emergency functions.
Under the lift contractor's direction, verify the documented behaviour for loss of home internet, smart-home processor failure, utility interruption, an expired access credential and a service mode. Never create a simulated entrapment or safety fault as an informal automation test.
At handover, retain the approved drawings, model and serial information, maintenance responsibility, emergency instructions, power and communications schedule, interface list, access roles, notification recipients, local fallbacks and joint test results. Add the surrounding controls to the smart-home handover checklist, while keeping the lift's statutory records with the responsible specialist.
Good coordination is deliberately modest. The lift remains an independent, serviceable safety system; the villa gains calm lighting, clear permissions and useful status without making a convenience platform responsible for vertical transport.
Request a home-lift coordination assessment with the villa stage, served floors and proposed lift model. Do not include access codes, private floor details or security credentials in the initial enquiry.