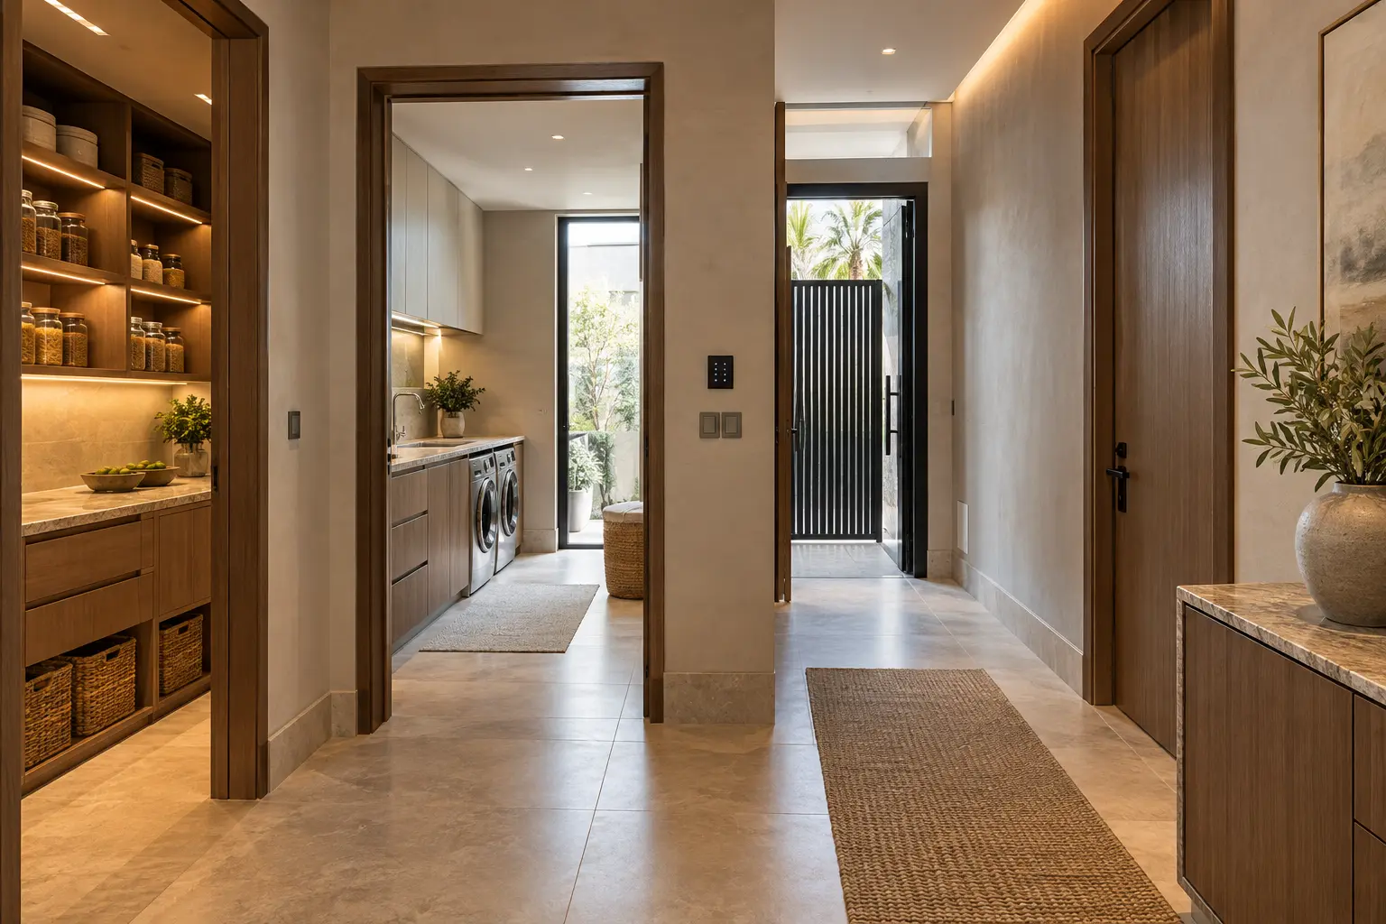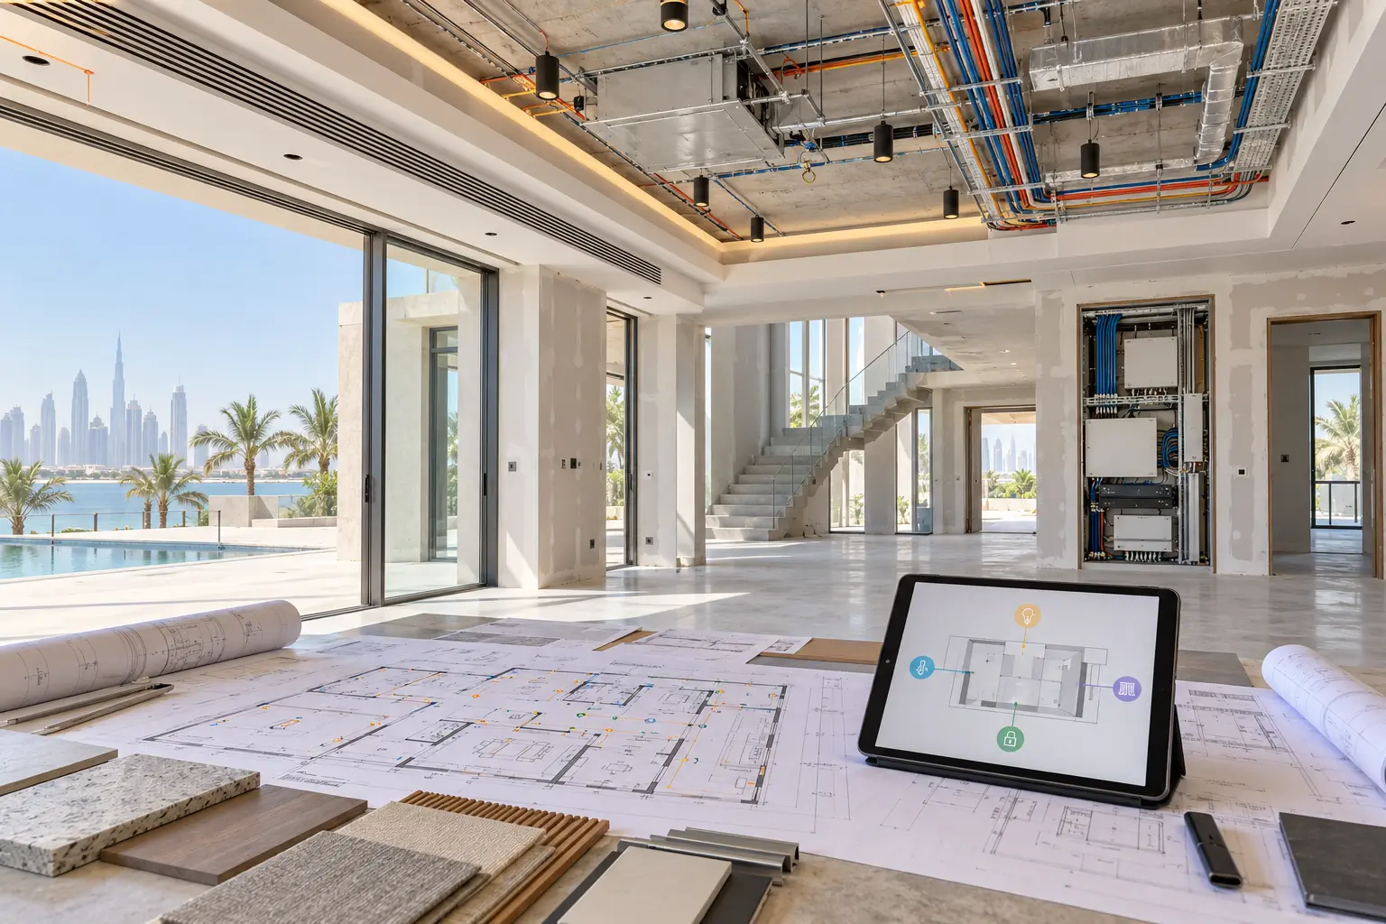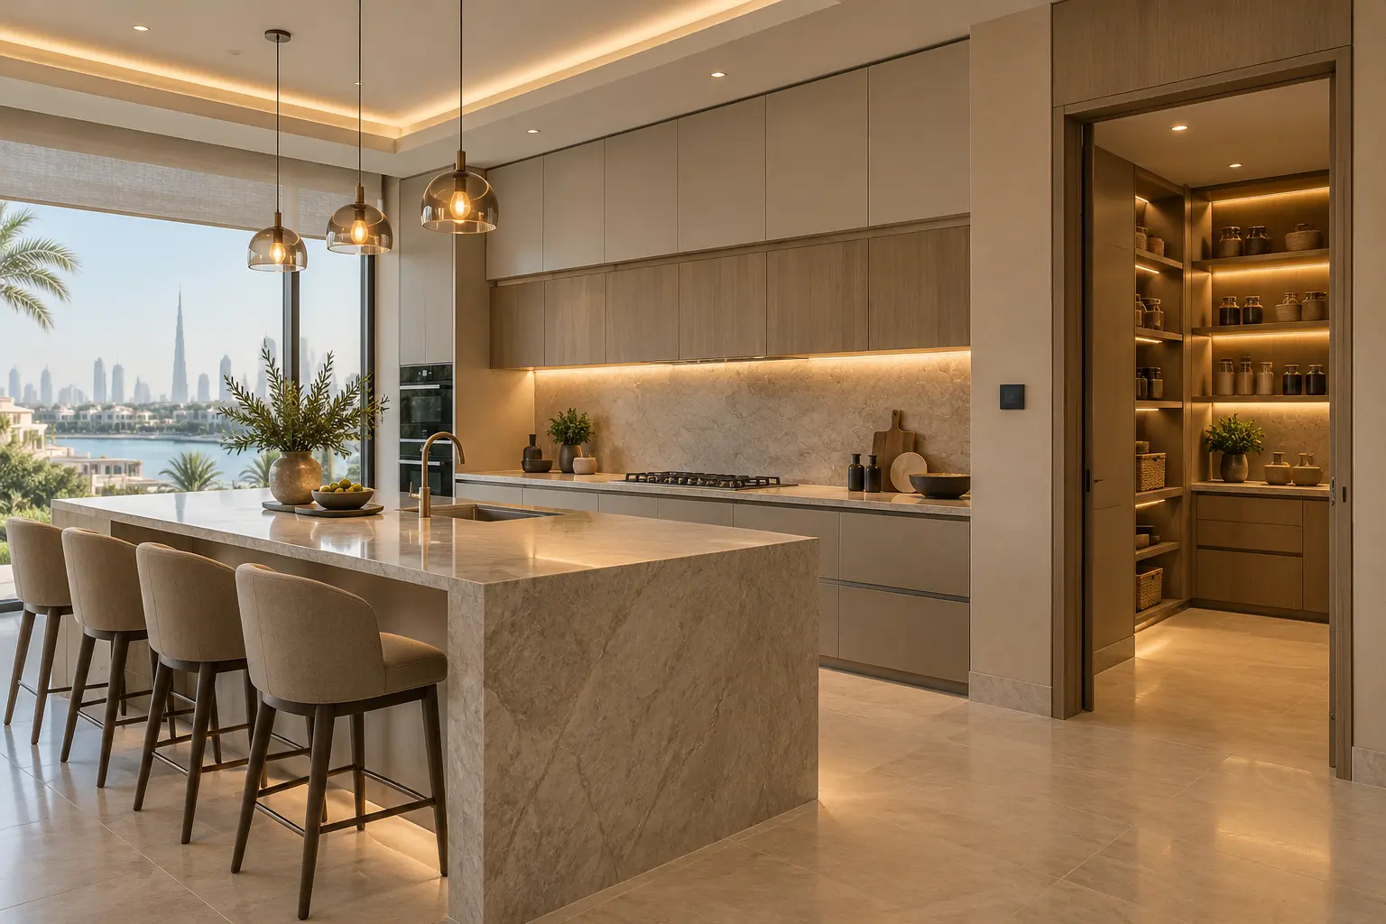
A smart kitchen succeeds when it makes preparation, cooking, serving and cleaning simpler without placing essential tasks behind an app. The room combines water, heat, ventilation, sharp tools, powerful appliances and frequent movement, so its automation brief needs clearer boundaries than an ordinary living space.
This guide helps Dubai villa owners, kitchen designers and fit-out teams coordinate lighting, shading, controls, appliance connections, pantry conditions and handover. Duneva's villa home-automation planning service can organise those interfaces while the kitchen supplier, electrical contractor, plumber, appliance specialists and HVAC team retain responsibility for their systems.
Start with the kitchen's real modes
List what actually happens in the room before choosing devices. Useful modes might include Early Morning, Preparation, Cooking, Dining, Entertaining, Cleaning and Away. Record who uses each mode, which worktops are active, whether the pantry is open and which tasks must remain available to household staff or guests.
Convert each mode into an outcome rather than a long command list. Preparation may need bright worktop and sink lighting with clear circulation. Cooking may add the island and hob zones while leaving the dining side comfortable. Cleaning needs full practical light. Away may turn off agreed convenience loads and report selected faults, but it must not cut power to refrigeration, safety equipment or another required circuit.
Keep the list short. A scene that nobody can explain at the wall will be ignored, however impressive it looked during a demonstration.
Freeze the layout before controls
Coordinate the island, tall units, pantry door, appliance doors, stools and circulation paths before positioning keypads, sensors or speakers. Check that a wall control is reachable without crossing the cooking zone and that it will not be hidden by an open cabinet or refrigerator door.
Mark every controllable lighting circuit, motorized shade, network point, appliance connection and sensor on the coordinated kitchen drawing. Add service access for drivers, power supplies, valves and network hardware. The smart-home prewire checklist provides a wider method for recording cable routes, spare capacity and pre-close inspections.
Treat joinery details as technical constraints. A pantry light sensor needs a defined door or occupancy condition. Under-cabinet lighting needs suitable channels, ventilation and maintainable drivers. A shade needs a clear pocket, fabric path and local control. Resolve these items before stone, ceilings and cabinetry make access expensive.
Build lighting in useful layers
Separate general, worktop, island, dining, pantry and decorative lighting where the design supports it. Work surfaces need usable light without shadows from the person preparing food. Pendants and accent lighting can shape the room, but they should not be the only source over a knife, sink or hob.
Lutron's current luxury residential lighting overview shows a kitchen moving between task and ambient light as part of a wider light-and-shade system. Use that as design inspiration, not as a compatibility promise. The lighting designer and integrator must verify each fixture, driver, dimming method, minimum level and control interface.
Prototype the main scenes after the final fittings are installed. A percentage copied from drawings does not prove that stone, timber and metal finishes will look right. Keep manual raise and lower control for important zones, and give Cleaning a dependable full-light setting.
Manage daylight without blocking the room
Check direct sun, glare and heat at the breakfast table, island and adjacent family area. One shade position may protect a display while another preserves the view or reduces afternoon brightness. If the kitchen opens to a terrace, confirm that shade movement will not conflict with doors, handles or serving routes.
Use understandable states such as Open, Glare Control, Privacy and Closed. Keep local control and an override. The daylight and glare-control guide explains fabric samples, motor preparation, pockets and time-specific testing in more detail.
Treat connected appliances as separate products
Record the exact appliance model, account owner, app, network method, regional availability, subscription conditions and supported commands before promising integration. Similar-looking ovens, coffee machines or hoods may expose different controls. A marketing family name is not an integration specification.
Home Connect's current Middle East remote-start explanation describes different safety levels, including appliances that need local activation and a hob category where remote start is not permitted. This is a product-specific example of why automation must respect the appliance's own safeguards, instructions and local availability. Do not bypass a required physical action or safety interlock.
Separate status from control. It may be useful to show that an appliance cycle has finished or that a door is open, even when remote starting is inappropriate. Decide which notifications matter, who receives them and when they should stop. Preserve the manufacturer's local controls and support route.
Keep water, gas and ventilation boundaries explicit
Place leak sensors only after the plumbing and kitchen teams identify credible water paths and accessible response points around sinks, dishwashers, refrigerators and pantry equipment. A sensor notification is not a substitute for correct waterproofing, drainage, valves or maintenance. If an automatic shut-off is considered, the plumber must confirm valve type, pressure, safe closure behaviour and manual recovery. The villa water-leak guide provides a complete response-planning checklist.
Cooking extraction, make-up air, gas safety, fire detection and appliance interlocks remain with their qualified specialists and approved systems. The smart-home platform may display an agreed status or send an approved command, but it should not override life-safety functions or invent its own ventilation logic. Document who owns every interface.
Plan the pantry as a working room
A walk-in pantry needs practical light, reliable door behaviour and controls that match how it is used. Decide whether lighting follows the door, occupancy, a keypad or a timed combination. Test someone standing still between shelves; a poorly positioned motion sensor may switch off while the room is occupied.
If temperature or humidity is monitored, define the question, sensor location, normal comparison period and responsible responder. Consumer data should not be presented as food-safety certification. Refrigerated storage relies on the appliance's own controls and alarms. Keep shelves, stock and cleaning routines accessible when the network or automation controller is unavailable.
Give the room dependable network and power
Connected appliances, touchscreens, speakers and sensors need an intentional network path. Confirm Wi-Fi coverage with the finished cabinetry and appliances in place; metal, stone and equipment can change radio conditions. Fixed displays or controllers may justify a wired connection. The Dubai villa network checklist covers access-point placement, wired backhaul and room acceptance.
Record which circuits must stay powered, what recovers automatically and what needs a local restart. Avoid putting refrigeration, appliance safety functions and convenience lighting behind one undocumented smart relay. Label the distribution board, local isolators and automation dependencies clearly.
Commission complete kitchen journeys
Test Early Morning, Preparation, Cooking, Dining, Cleaning and Away with the final lights, shades, appliances, doors and furniture. Confirm scene labels, dimming behaviour, pantry detection, notification recipients, network recovery and all physical controls. Then test agreed failure conditions: internet unavailable, one appliance offline, a leak sensor alert and an owner override.
At handover, retain the coordinated drawings, circuit and scene schedule, appliance models and accounts, supported commands, network details, sensor positions, valve and ventilation boundaries, notification rules, local fallbacks, maintenance tasks and support responsibilities. Add them to the smart-home handover checklist.
A well-planned smart kitchen feels calm because the everyday controls are obvious and the specialist boundaries remain intact. It supports the work instead of turning cooking into a software exercise.
Request a smart kitchen and pantry planning assessment with the villa stage, kitchen drawings and systems you want coordinated. Do not include appliance passwords, access codes or private network credentials in the initial enquiry.